
How Long Does It Take to Build a Custom Deck?

A custom deck transforms your bare backyard into a more functional outdoor space, but the construction timeline depends on more than the size of the deck. Design, permits, materials, site conditions, weather, and custom features can all affect how quickly the project moves from planning to completion.
If you’re planning a new outdoor space, knowing what to expect can make the process easier to plan. Nashville Deck Systems provides custom deck design and construction in the Nashville area, guiding homeowners through the process from initial planning to the finished deck.
What Is the Typical Timeline for Building a Custom Deck?

A straightforward deck can move through construction relatively quickly, while a larger or more detailed design requires additional time for planning, preparation, and installation.
Most custom deck projects take several weeks from the initial design and permitting process through final installation, although the exact timeline depends on the size, layout, materials, site conditions, and features involved. A typical project may follow these stages:
1. Design, Planning, and Permits
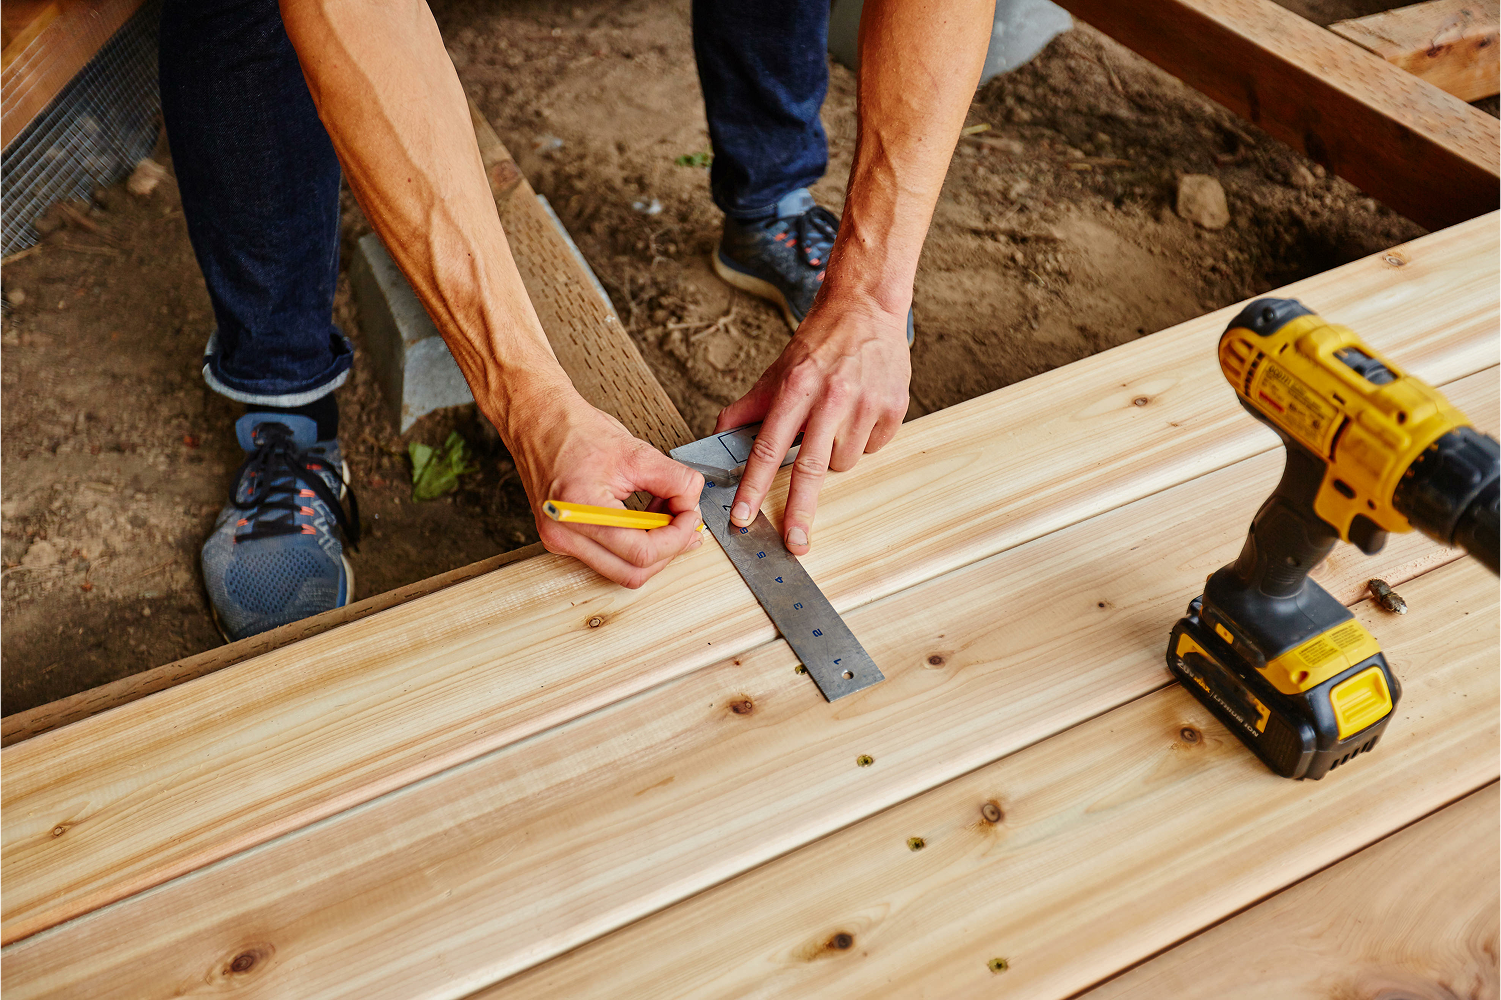
The design and planning stage can take about one to two weeks, depending on the deck’s size, complexity, and how quickly decisions are finalized. This stage covers the layout, dimensions, materials, railings, stairs, features, and permit plans. In Nashville, a new or replacement deck requires a permit and a site plan showing its location on the property.
A simple design may move quickly, while revisions needed to meet Nashville’s zoning and building requirements can extend the timeline. Setbacks, easements, overlays, and other property conditions may affect the plan, while HOA approval can add another step. Finalizing key details early can reduce back-and-forth and keep construction moving.
2. Site Preparation and Footings
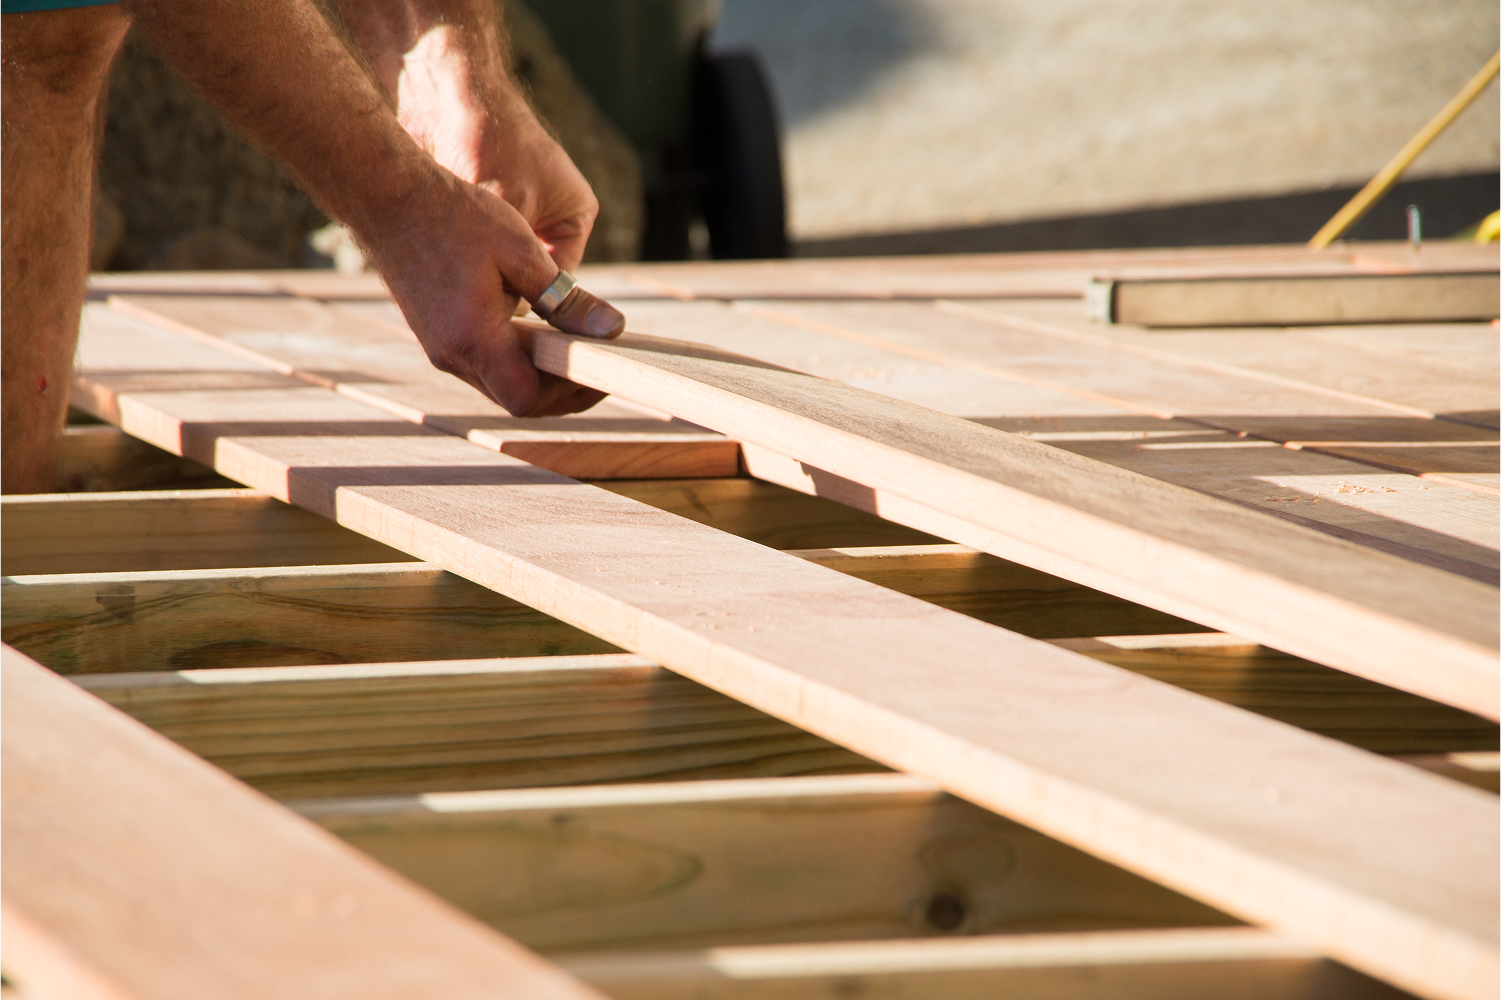
Site preparation and footing installation can take a few days, depending on the deck size and property conditions. This stage may include clearing the area, removing an existing deck, marking the layout, preparing the ground, and installing the required footings.
Nashville-area properties can have sloped terrain and rocky or clay-heavy soil, while shallow limestone or bedrock can make footing excavation more difficult. Limited access, existing landscaping, or drainage issues can also add work before framing begins.
3. Framing
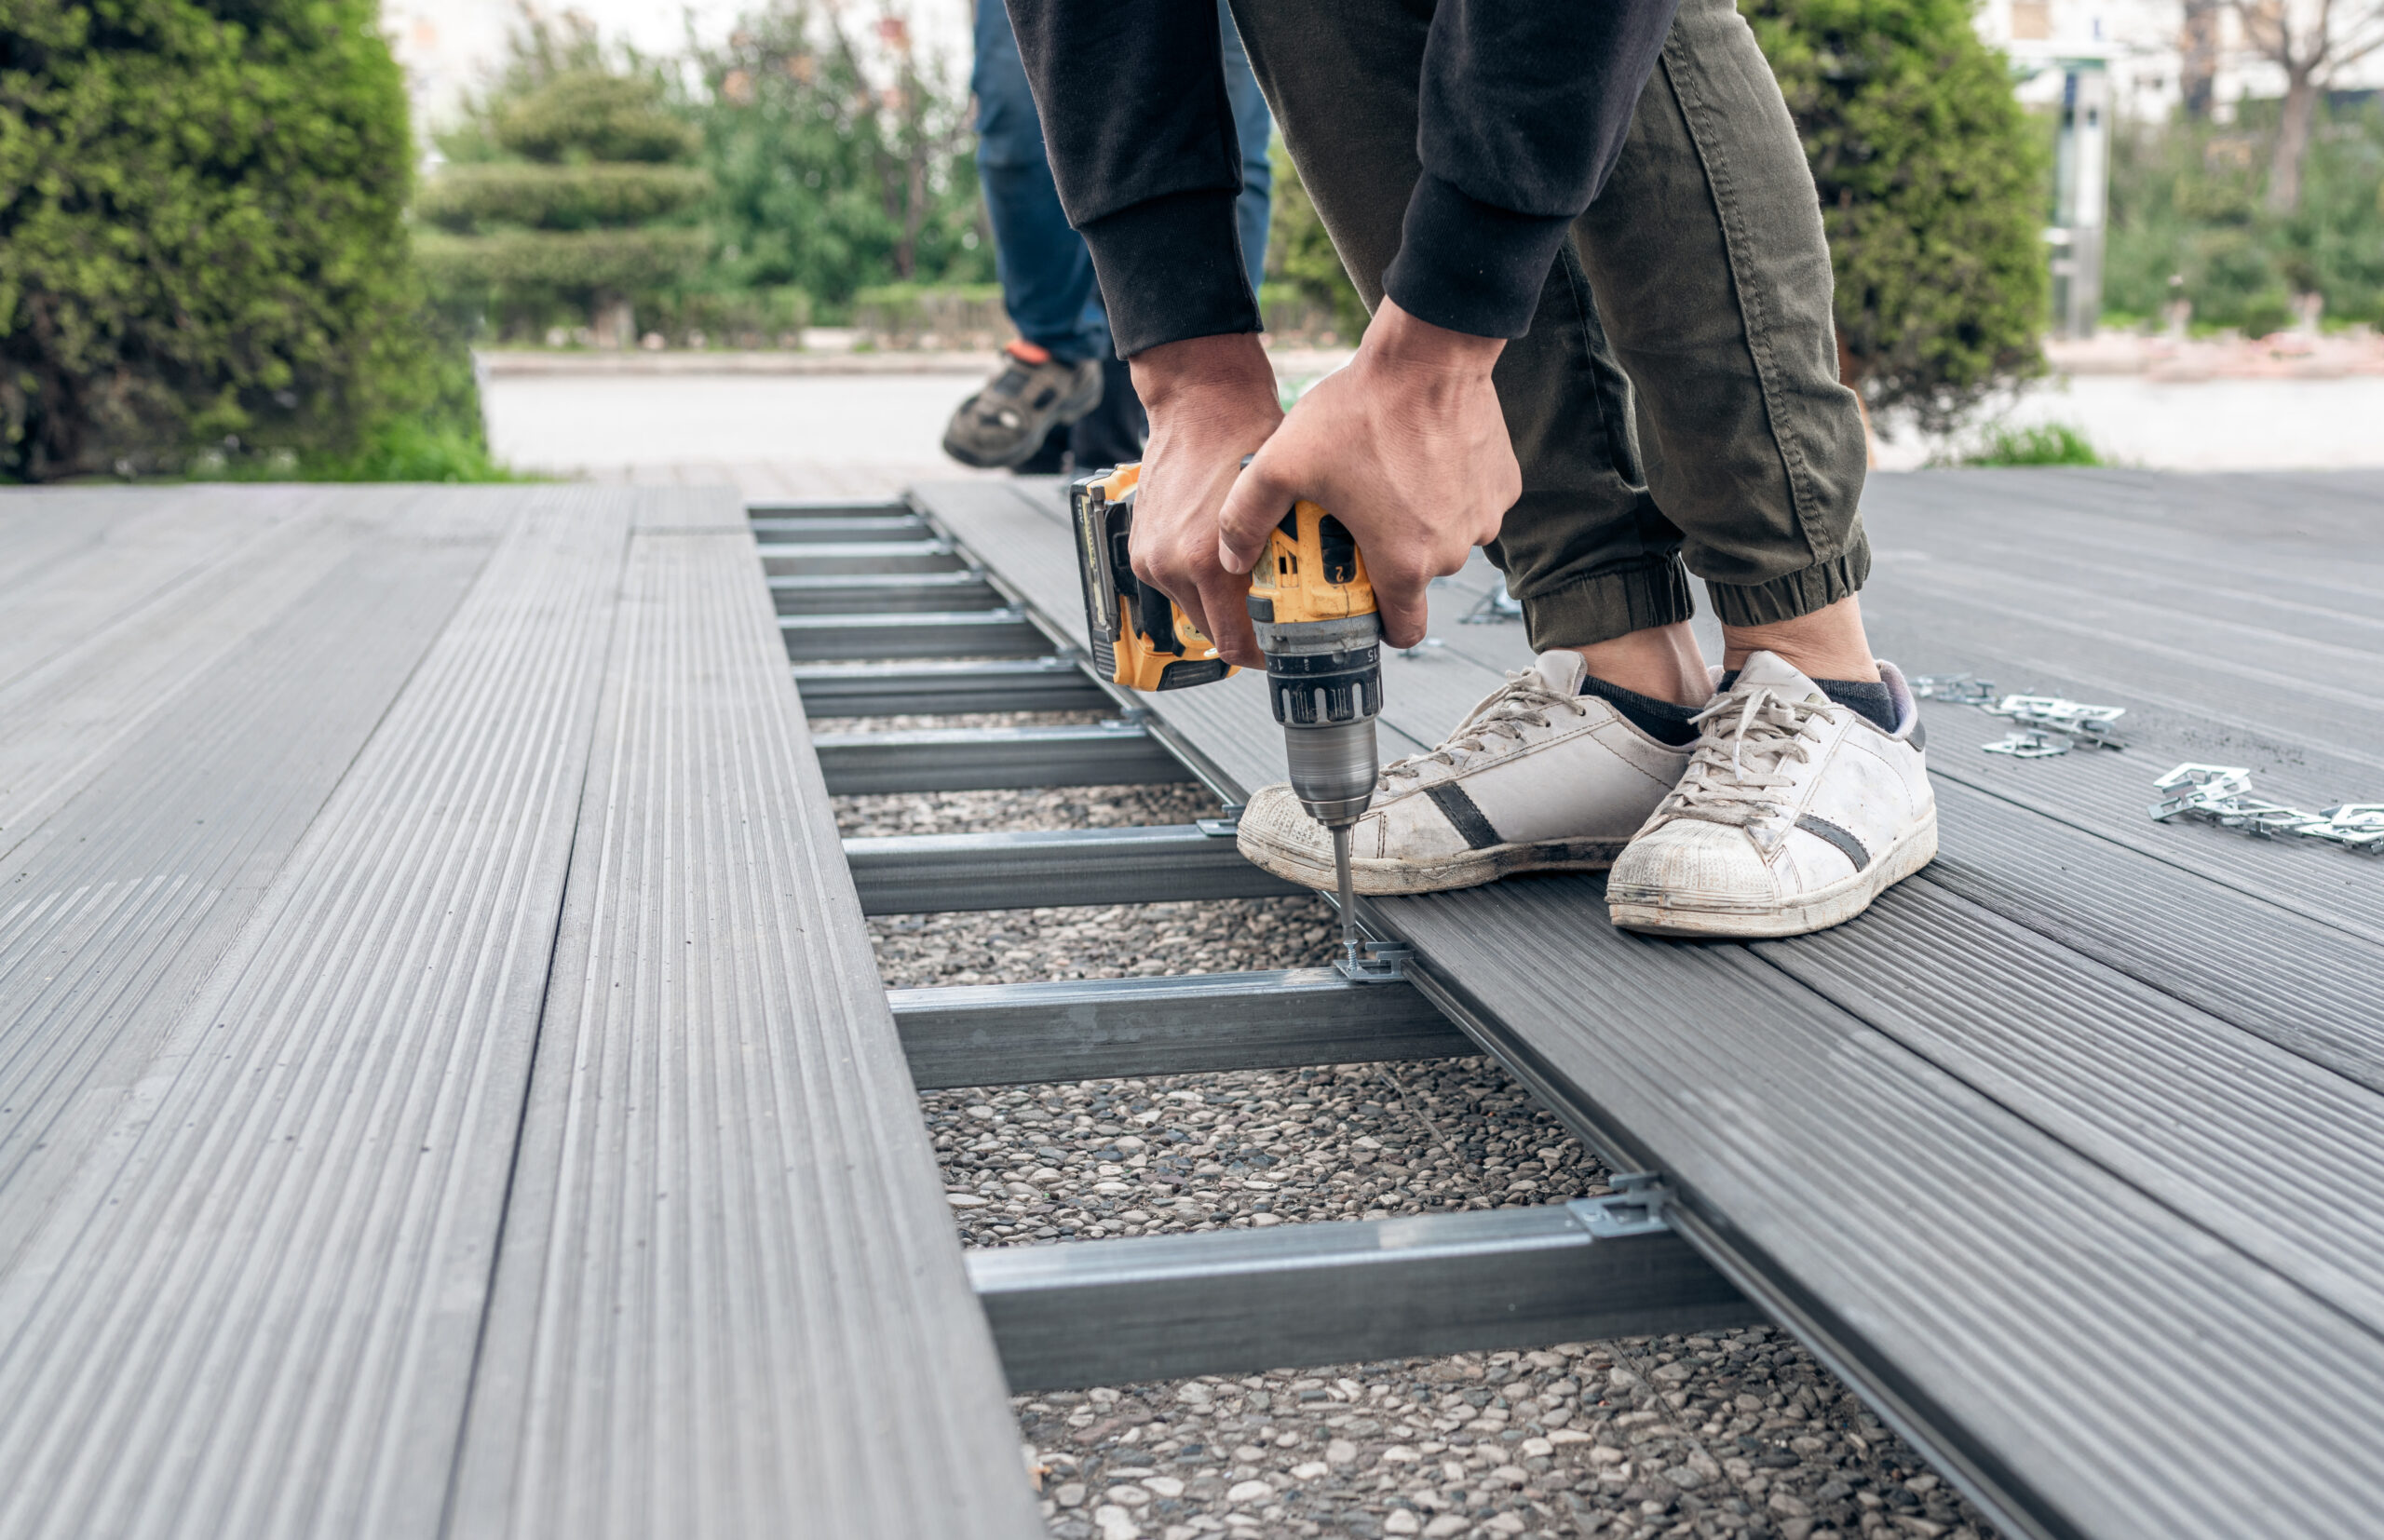
Framing typically takes several days, depending on the deck’s size, height, and design. A smaller deck under 200 square feet may take less time, while a 200- to 400-square-foot deck can require several days of framing. The crew installs the posts, beams, joists, and other structural components that support the finished deck.
A simple ground-level deck will generally move faster than an elevated or multi-level design. Sloped terrain, difficult footing conditions, additional stairs, and complex layouts can also extend the framing stage by requiring more structural work and adjustments.
4. Decking Installation
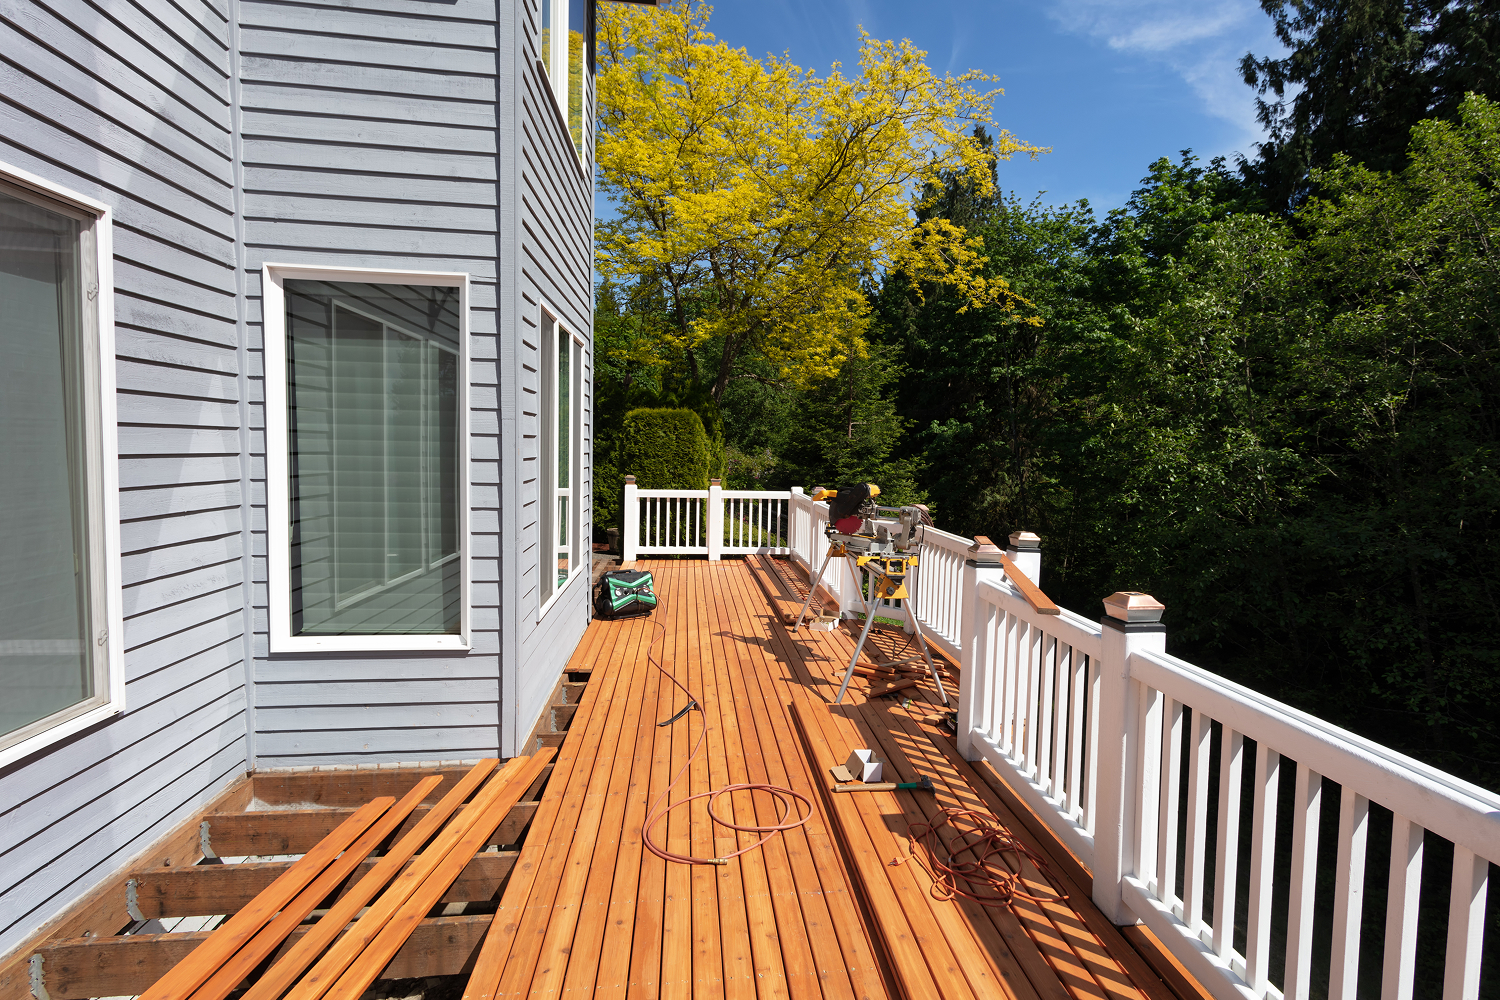
Installing the decking can take a few days to about a week, depending on the deck’s size, material, and layout. Pressure-treated wood can be quicker to install for simple designs because it is straightforward to cut and fasten, while composite decking may take longer because of its fastening systems and installation requirements.
Simple layouts typically move faster than decks with borders, angled boards, or intricate patterns. Material availability can also affect the schedule, so selecting and ordering the decking early can help prevent delays. Choosing the material and layout before construction begins can also keep installation moving without unnecessary changes.
5. Railings, Stairs, and Finishing
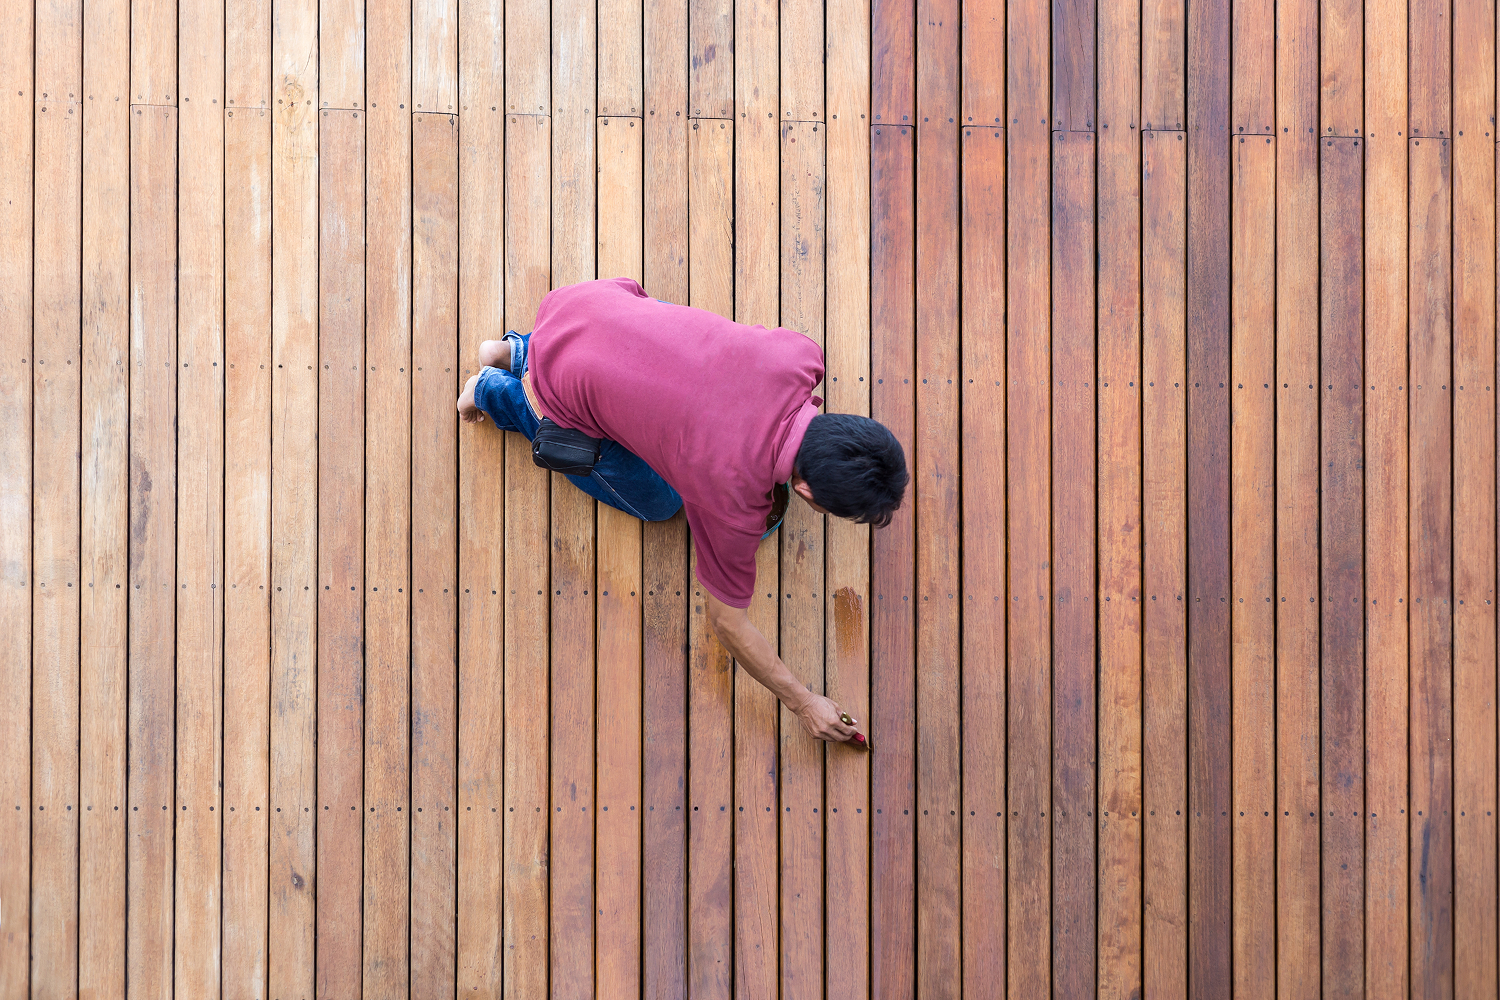
Railings, stairs, trim, and other finishing details generally take two to five days. The actual time depends on how many features are included and whether they require custom fabrication or installation.
Additional features such as privacy screens, built-in seating, lighting, or other structures can extend this stage. A basic deck with standard railings and stairs will typically require less finishing work.
6. Final Inspection and Cleanup
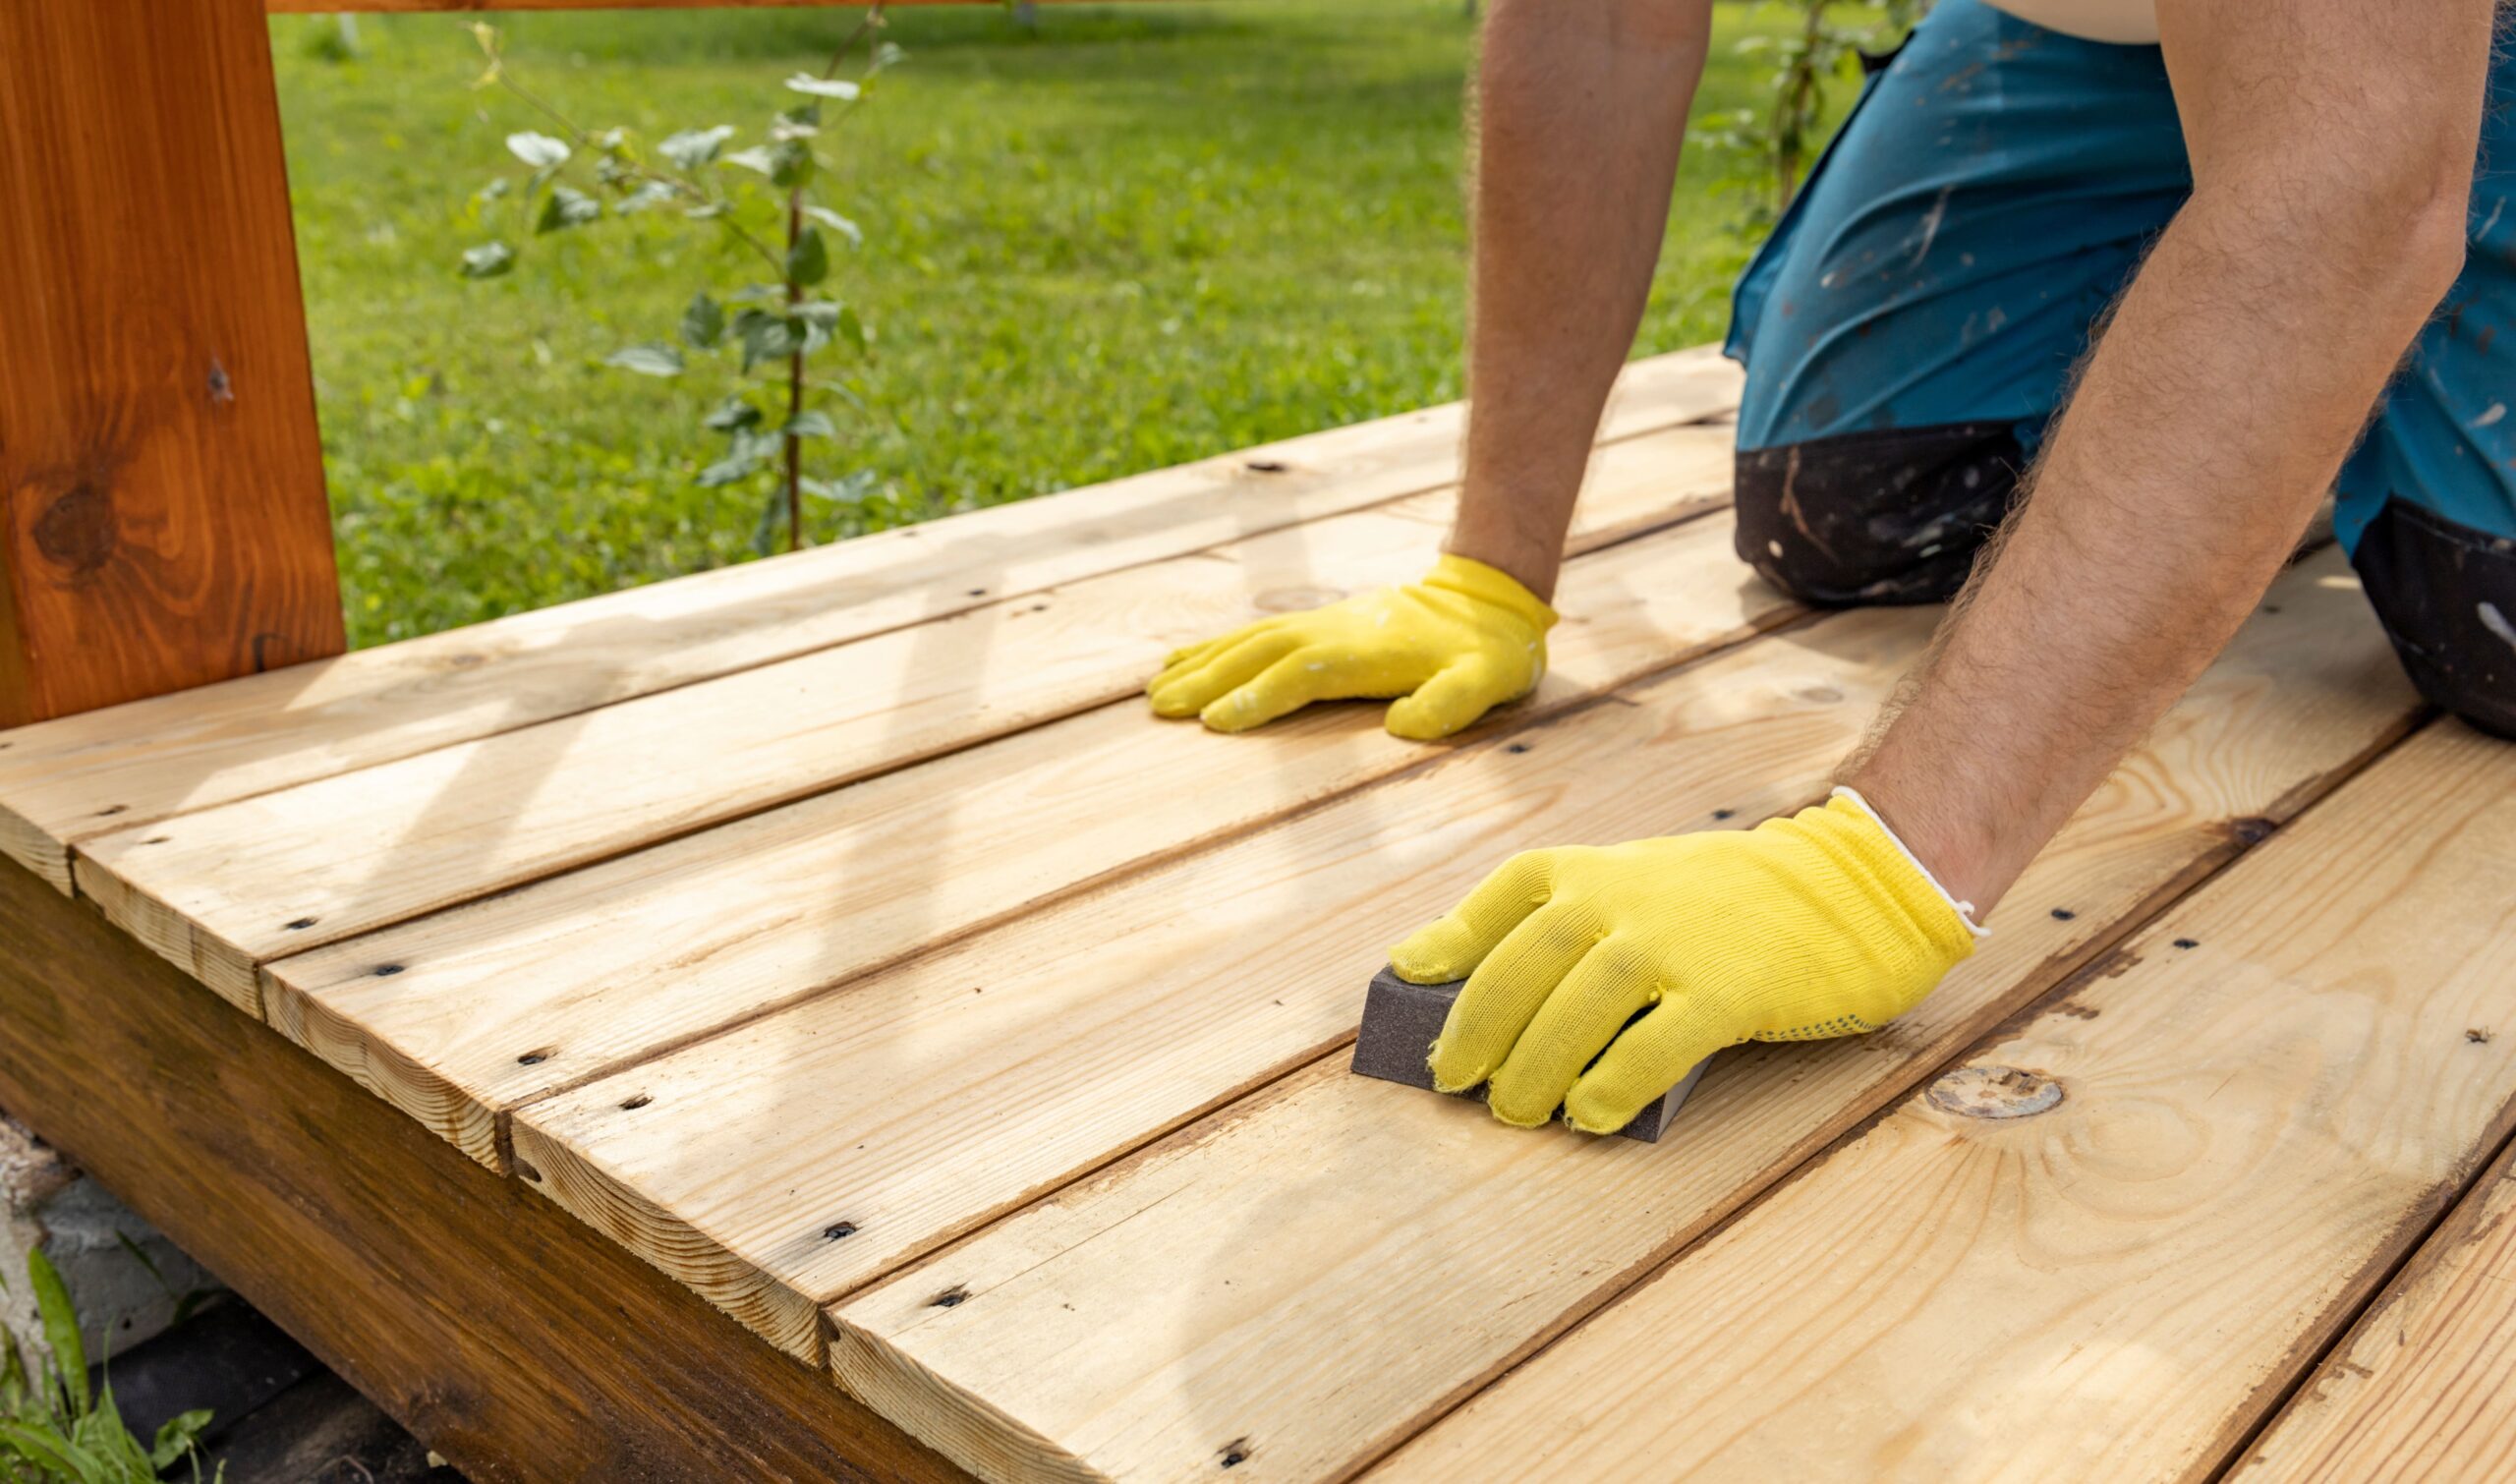
The final inspection and cleanup stage varies by project. If an inspection is required, the completion date may depend on the availability of the local inspection authority and whether any corrections are needed.
Once the work has passed any required inspections, the contractor can complete final adjustments and remove construction debris. This marks the final step before the deck is ready to use.
How Can You Avoid Delays When Building a Deck?
Clear communication with your deck builder can reduce unnecessary interruptions once the project is underway. Make sure you understand the project scope, expected milestones, responsibilities, and any decisions you may need to make during construction. Responding promptly to questions or requests for approval can keep work moving.
Preparing the property in advance can also keep the project organized. If you’re completing a deck as part of a larger home remodeling project, coordinate the schedule with other work and keep the area clear and accessible so the crew can work efficiently.
Plan Your Perfect Outdoor Space With Nashville Deck Systems
The timeline is only one part of planning a new deck. Choosing the right layout, materials, and features can make a difference in how well the finished space fits your home and how you use it for years to come. A well-planned outdoor addition can be a valuable home improvement project.
Nashville Deck Systems brings the planning and construction process together, helping you visualize your project and make decisions about the layout, materials, and features before work begins. Reach out today to discuss your ideas and get a free quote for your Nashville-area deck.