
What Is the Difference Between a Sunroom and a Screen Room?

A sunroom and screen room can give you additional space to relax, entertain, and enjoy views of your backyard. Both provide a connection to the outdoors, but they offer different levels of airflow, weather protection, and comfort.
Nashville Deck Systems designs and builds outdoor living spaces based on how homeowners use their homes and yards. Knowing how sunrooms and screen rooms differ can help you choose the option that best fits your space, lifestyle, and budget, whether you are planning a small upgrade or one of your larger home remodeling projects.
Difference Between a Sunroom and a Screen Room
The main differences between these two spaces come down to their enclosure, weather protection, airflow, temperature control, cost, and intended use. Understanding these factors can help you determine which option better suits your home and how you plan to use the space.
1. Enclosure
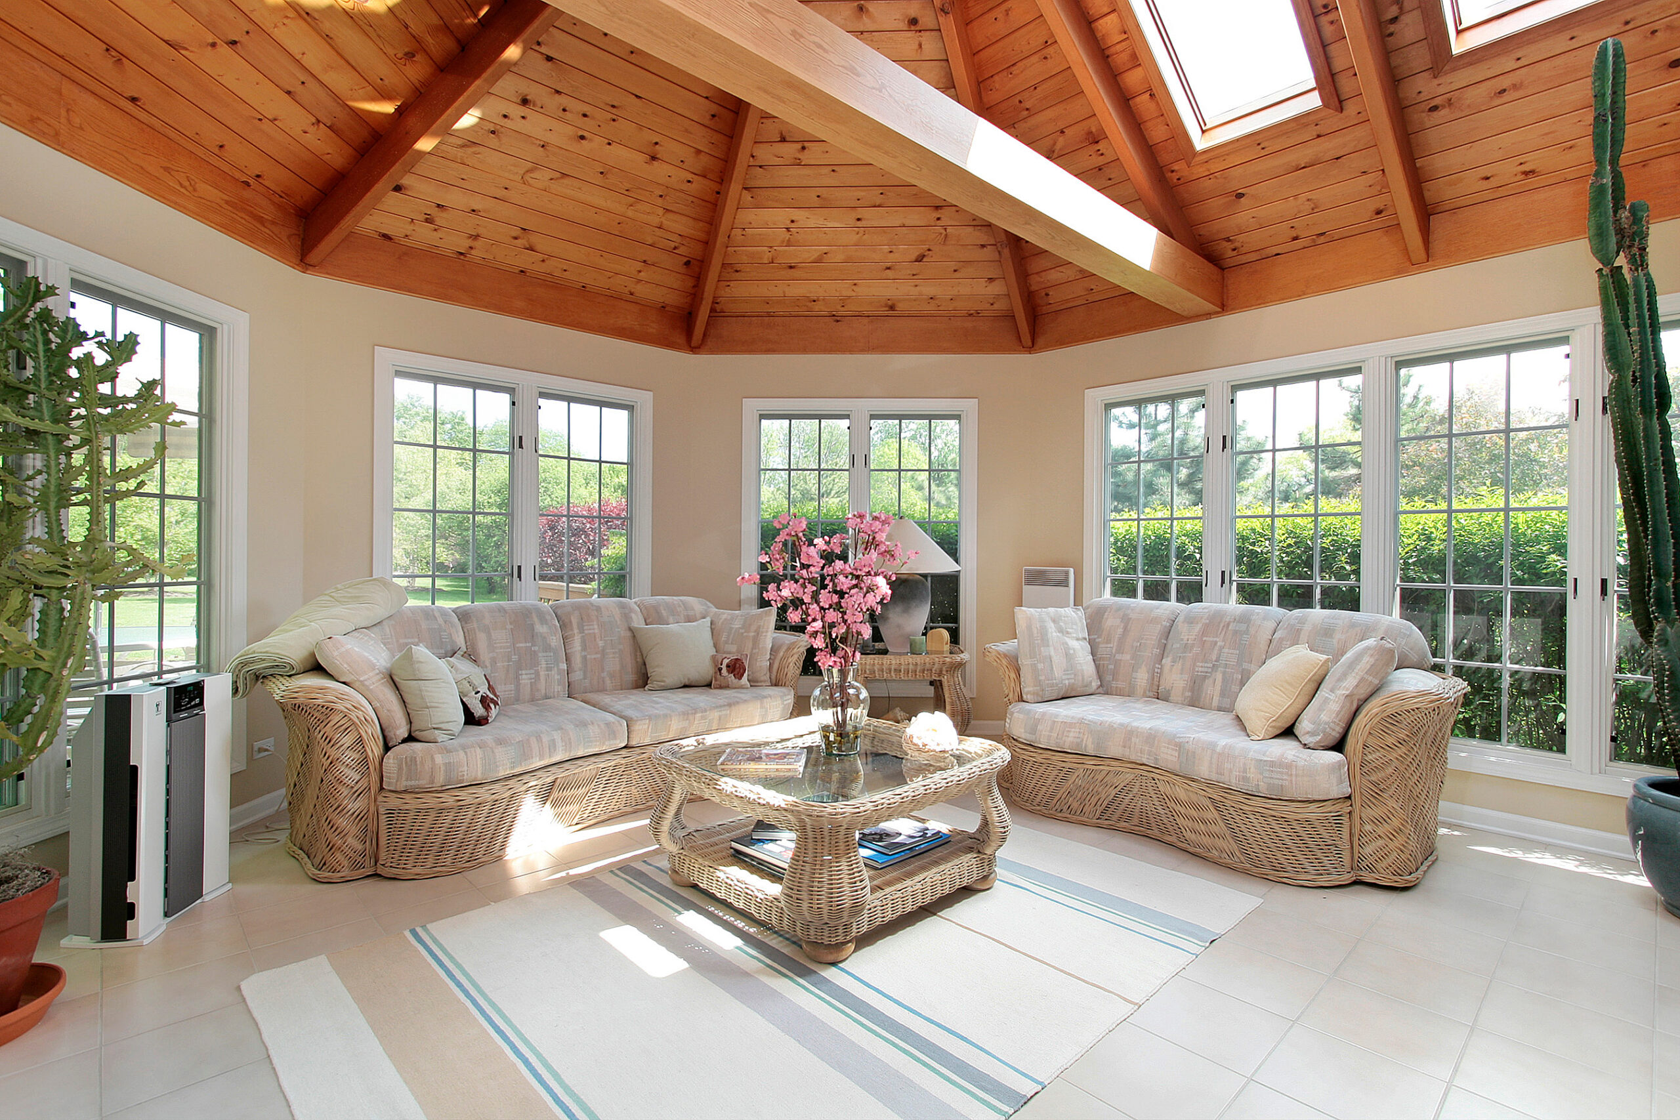
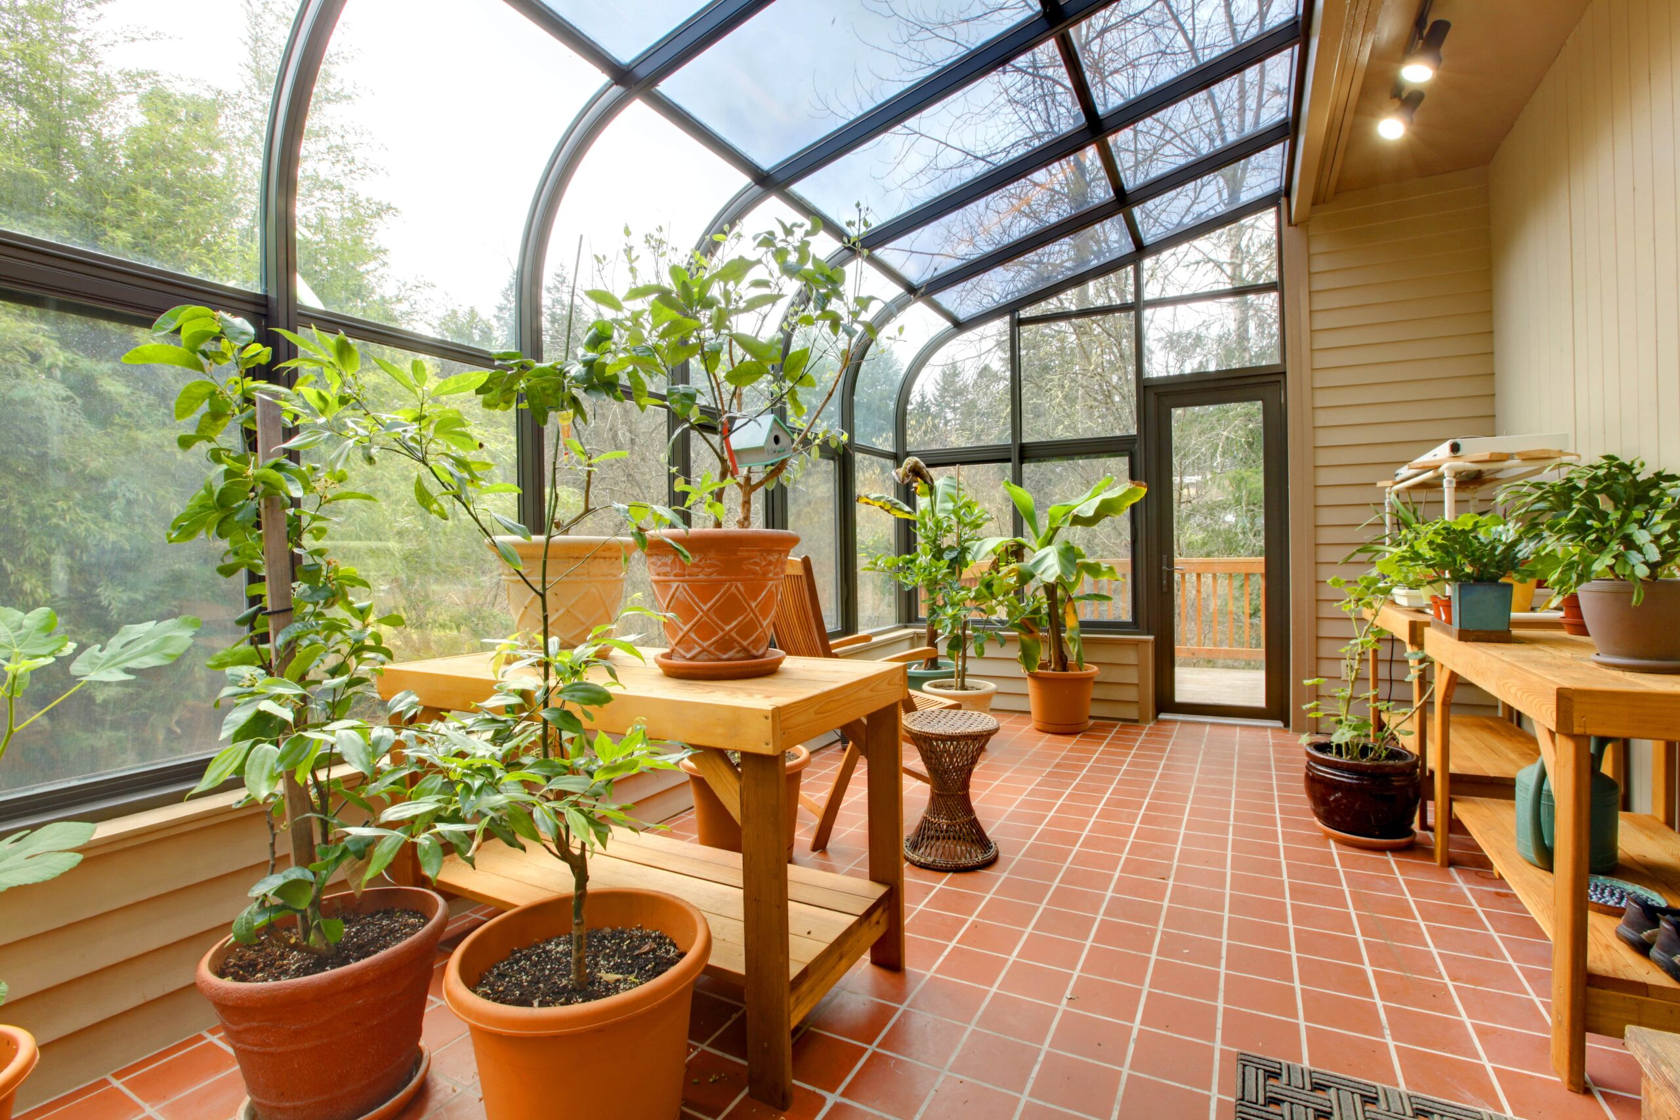
A sunroom is a fully or mostly enclosed space that uses glass windows, doors, or panels. The solid enclosure creates a stronger separation between the living area and the outdoors while still allowing homeowners to enjoy natural light and views of the surrounding property.
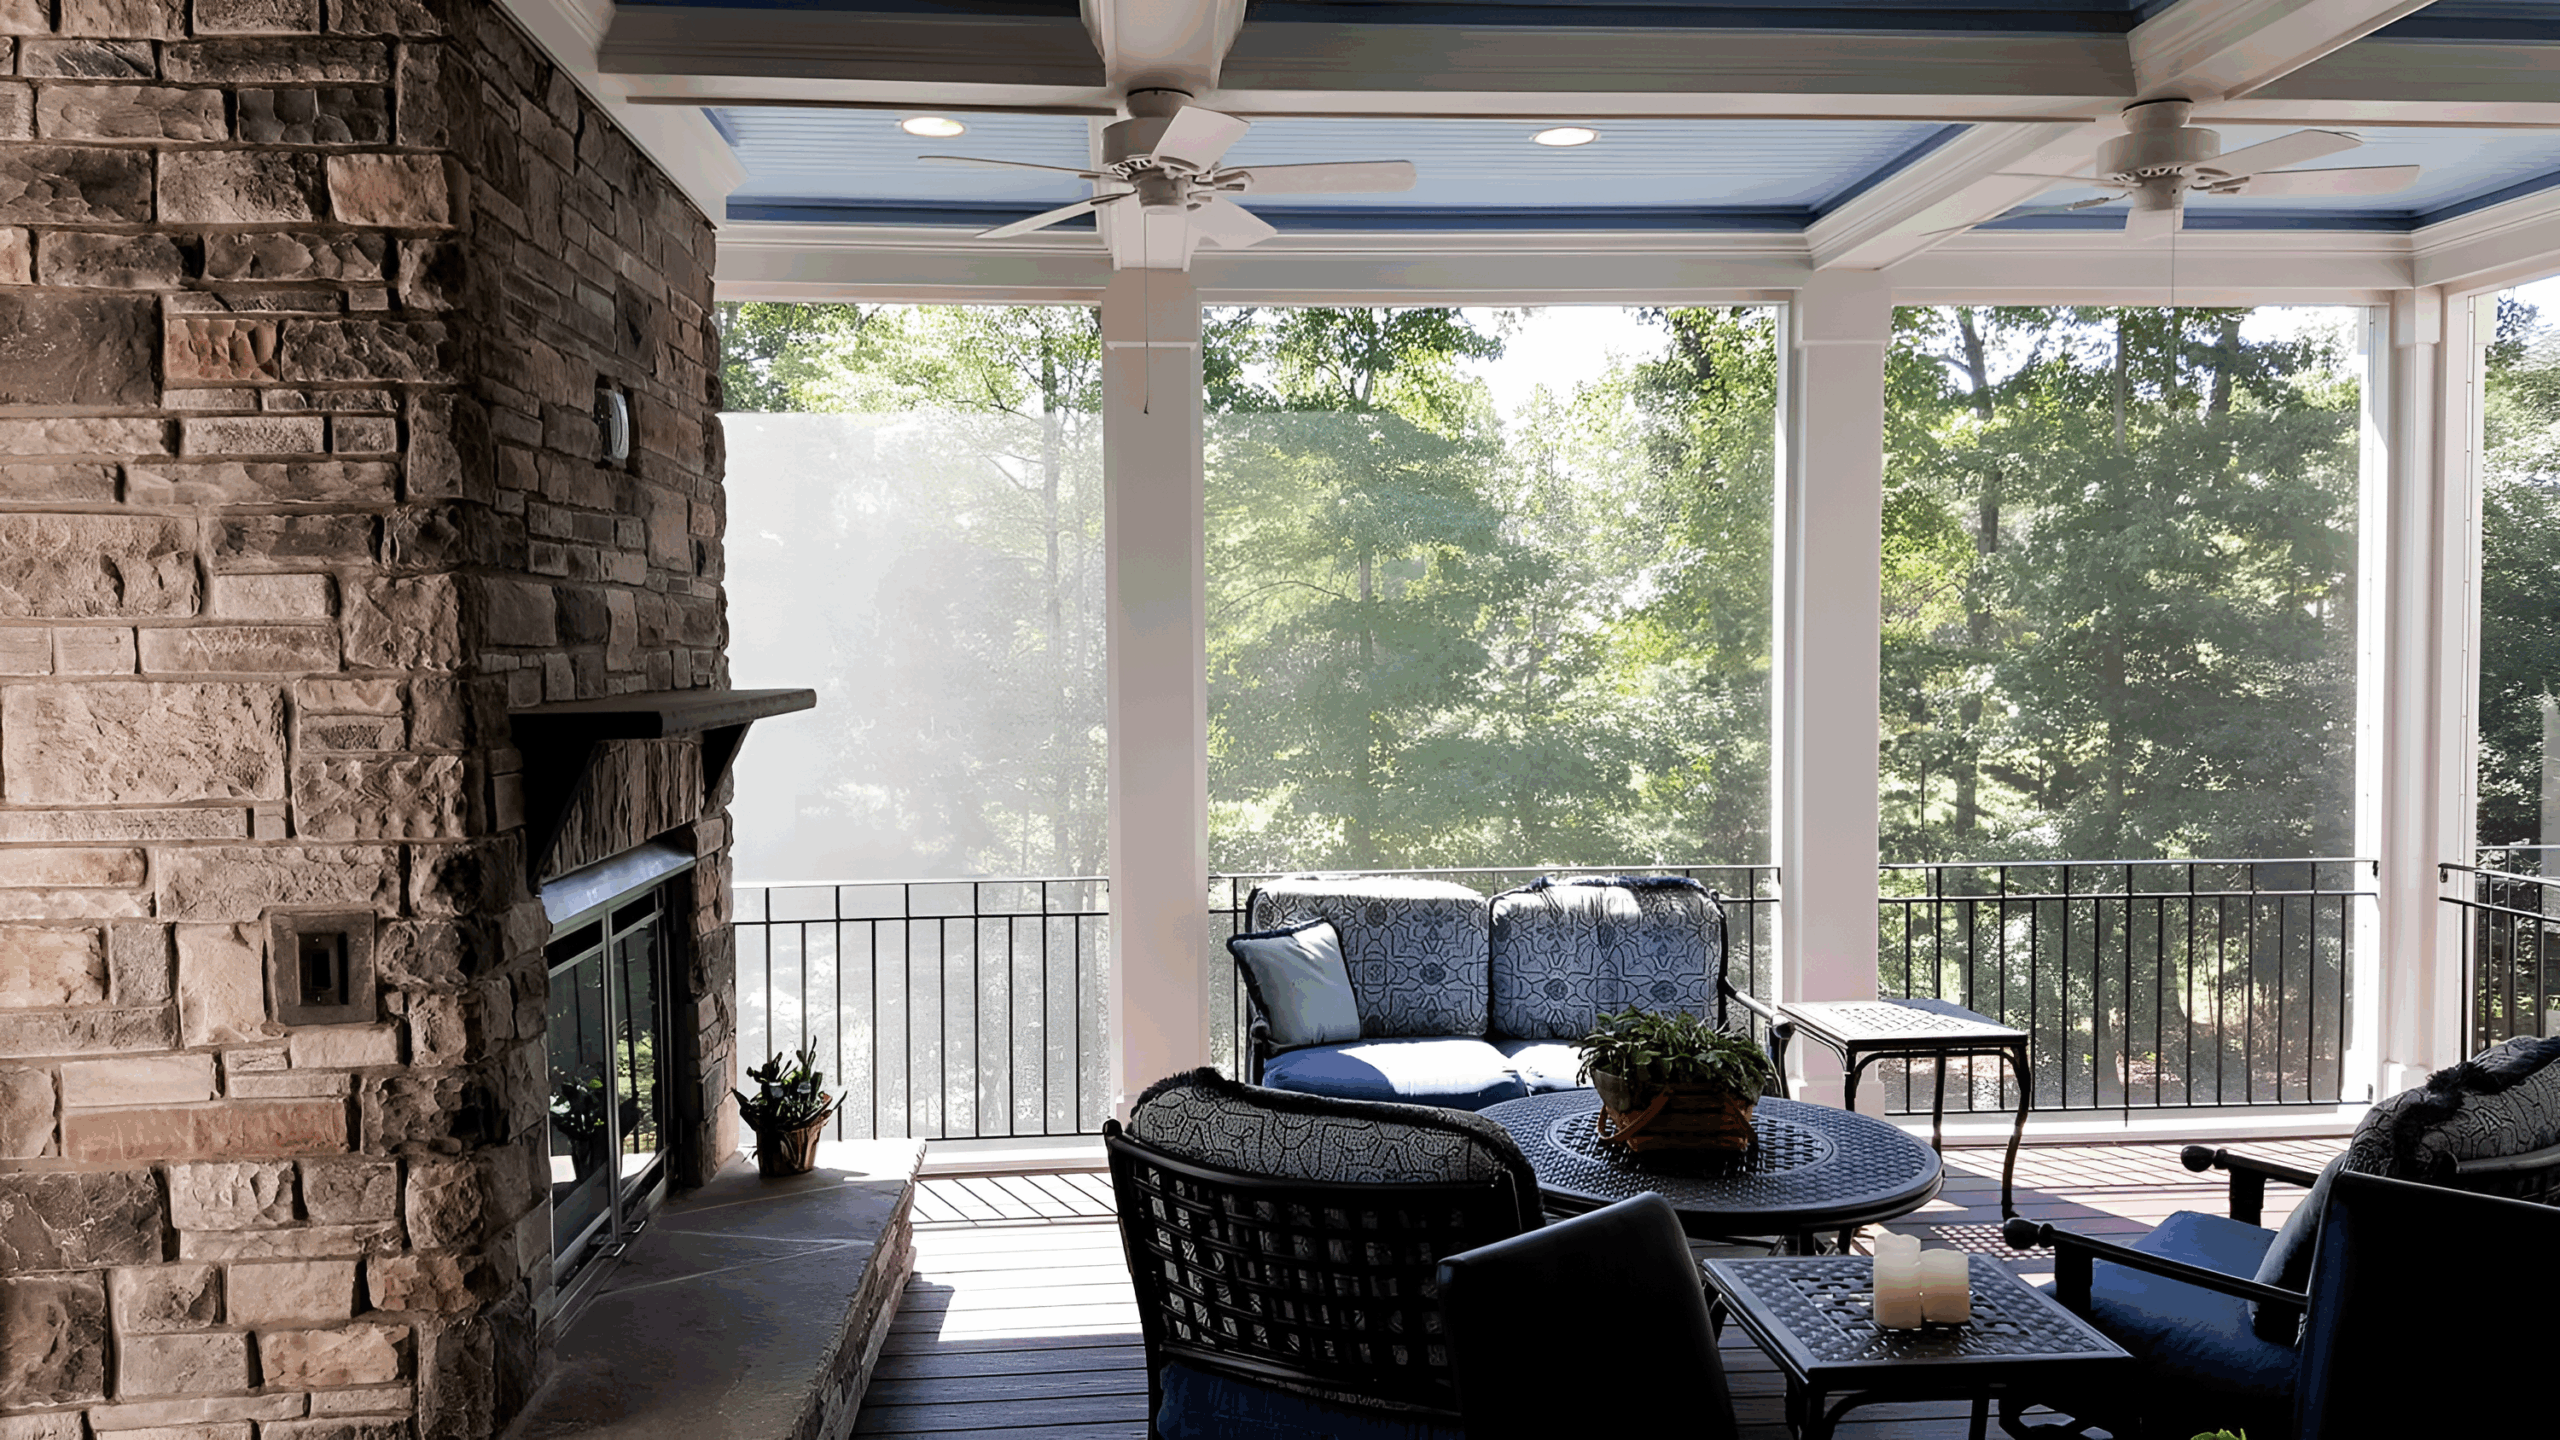
A screen room uses mesh screens instead of glass. The screens allow fresh air and outdoor sounds to pass through while creating a partially enclosed space with a more open-air feel. This setup provides some separation from outdoor conditions without fully enclosing the area. A screened porch can provide a similar setup for homeowners who want to enjoy their outdoor space without completely enclosing it.

2. Weather Protection
A sunroom provides more protection from changing weather conditions because its glass walls create a barrier against rain, wind, and outdoor debris. With the right design, it can feel more like an extension of the home’s interior while still offering views of the outdoors.
A screen room provides less protection because the screened walls allow air and some outdoor elements to pass through. However, a covered roof can still provide shade and protection from direct sun and some rain, making the space comfortable for outdoor activities when weather conditions are favorable. A screened-in porch can offer a similar balance between outdoor access and basic protection.
3. Airflow and Ventilation
A screen room has an advantage when it comes to natural airflow. Since the walls consist of mesh rather than glass, breezes can move through the space more freely. This can make the area feel comfortable and refreshing during pleasant weather.
A sunroom is more enclosed, so it does not provide the same natural ventilation as a screen room. Windows and doors can be opened to improve airflow, but the overall environment remains more protected and enclosed. This makes a sunroom better suited to homeowners who prioritize separation from outdoor conditions.
4. Temperature Control
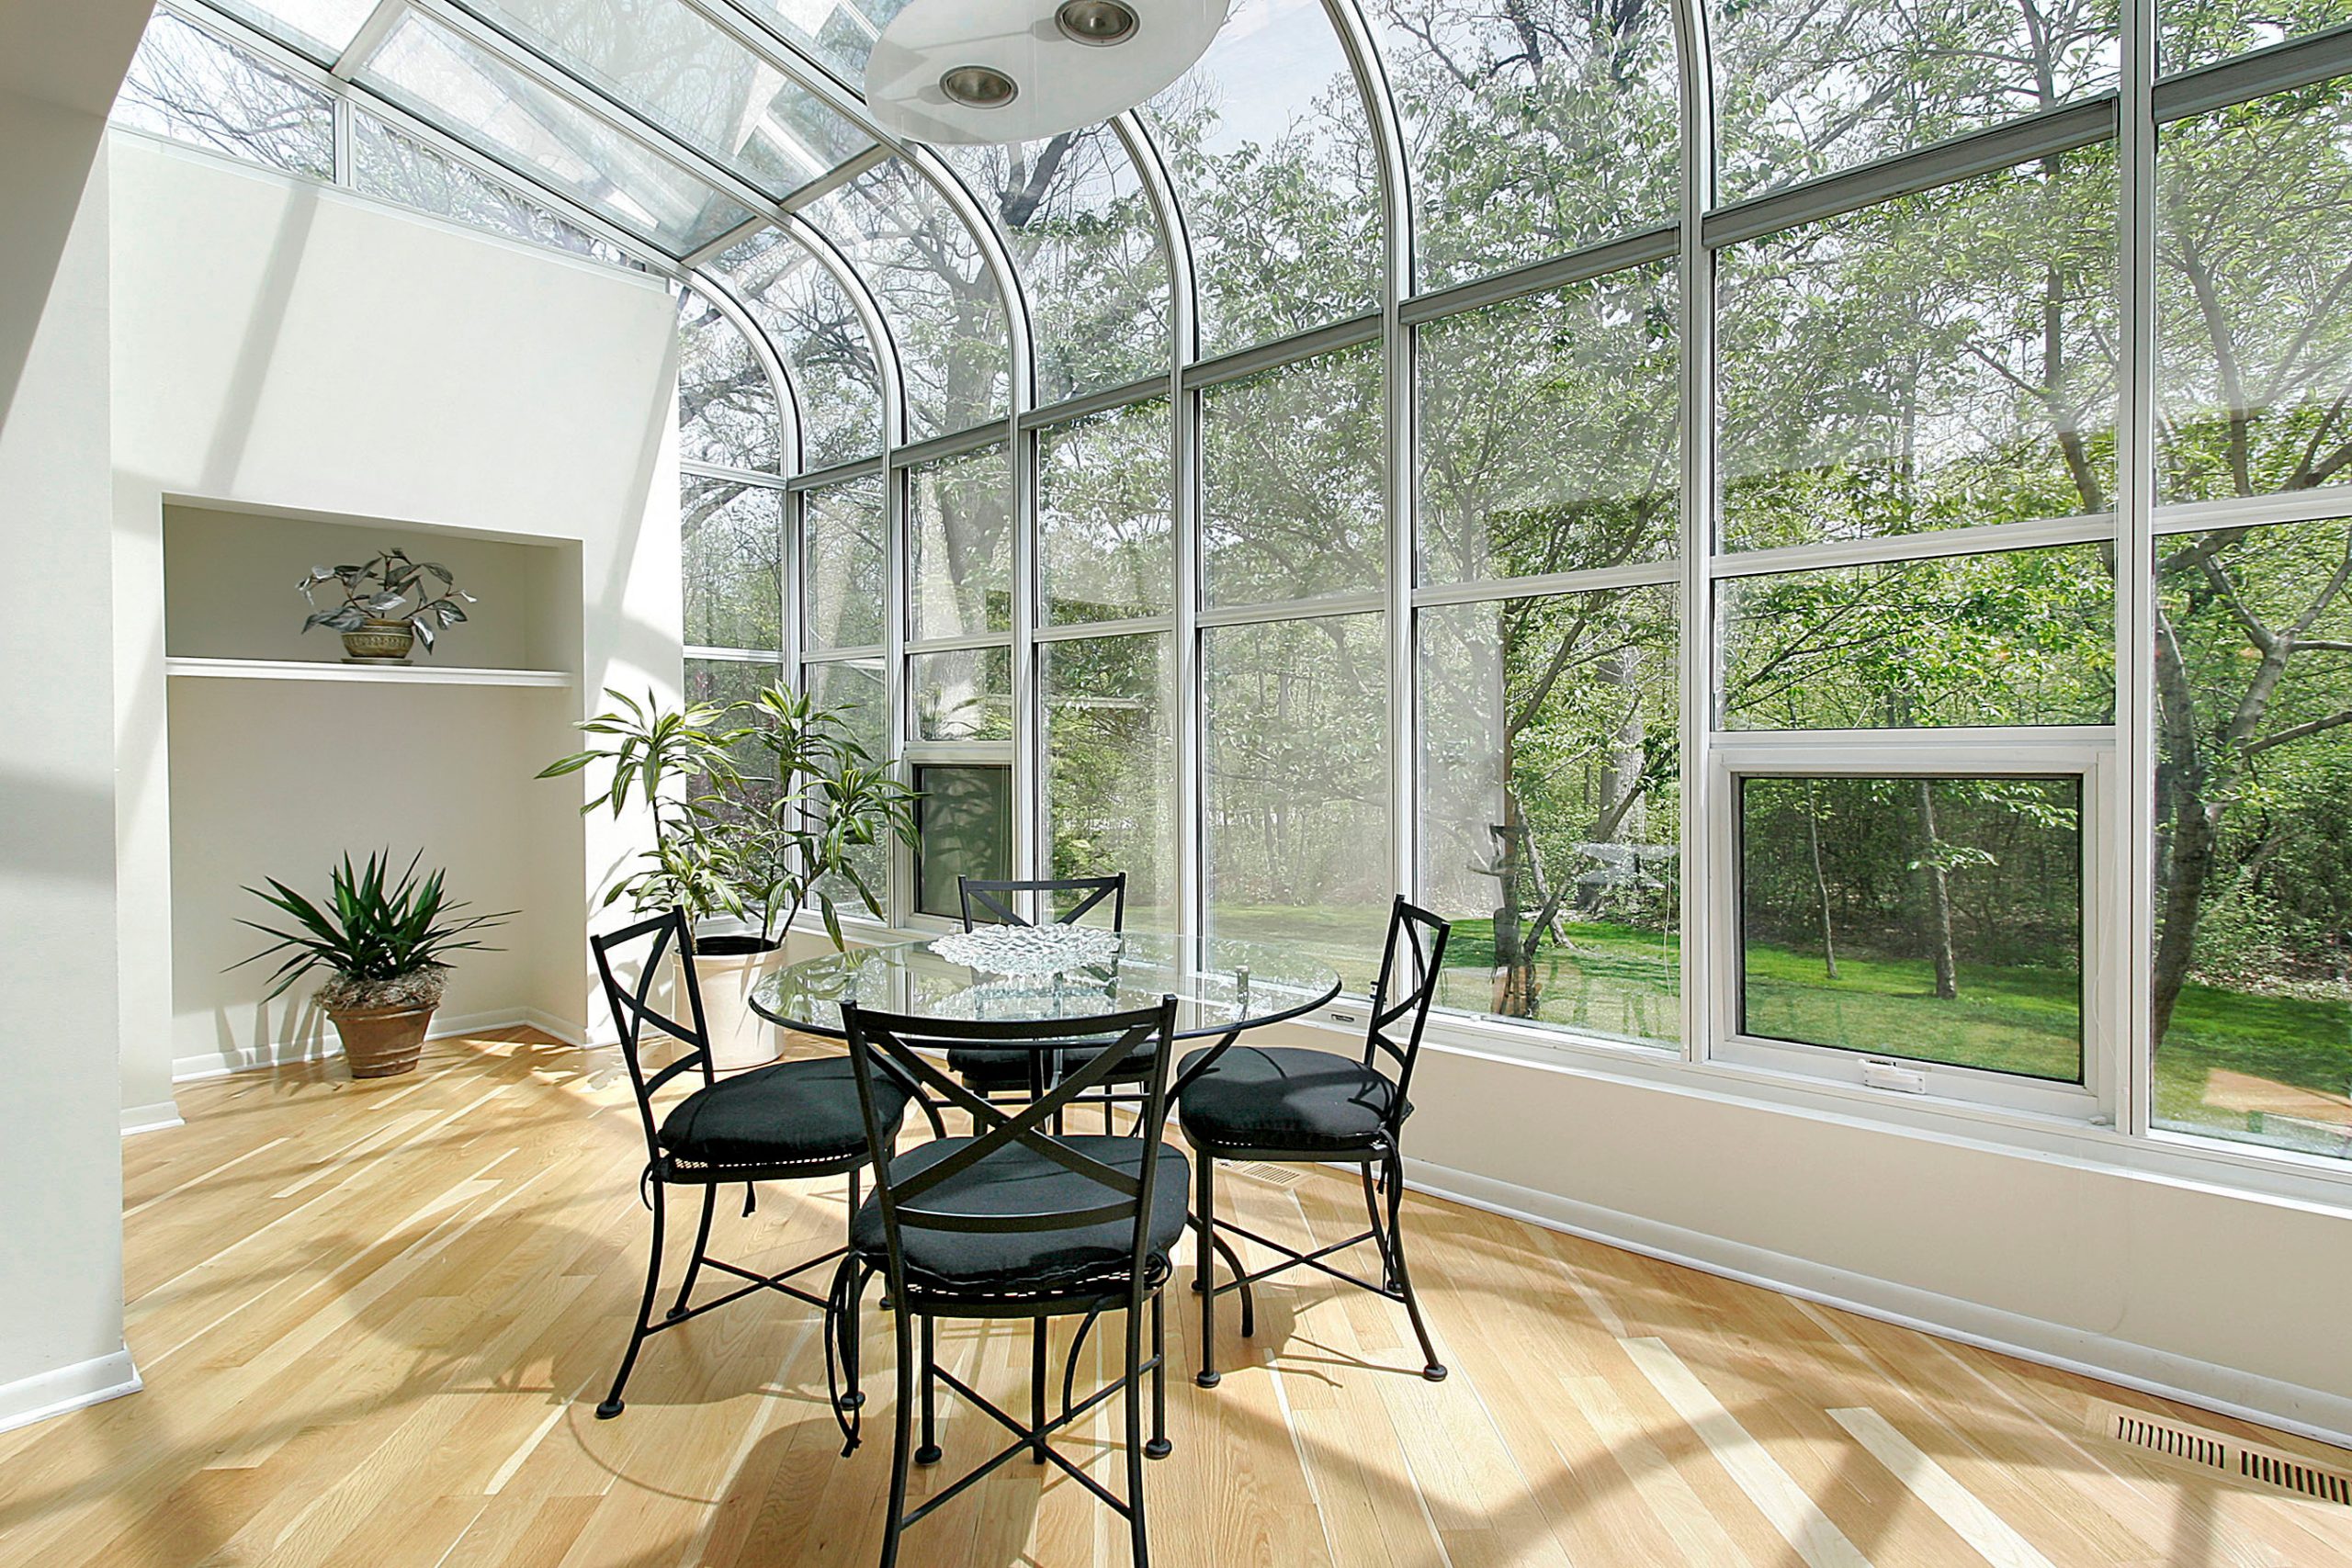
A sunroom can offer greater climate control over indoor comfort, particularly when it is designed with appropriate insulation, insulated walls, energy-efficient windows, and heating or cooling features. Depending on the construction, these features can make the space more comfortable during both warmer and cooler seasons while improving energy efficiency.
A screen room remains more closely connected to outdoor temperatures because air can move freely through the screens. Fans, outdoor heaters, and other features can improve comfort, but the space will still be affected by seasonal weather. If you want a climate controlled room that feels closer to the interior of your home, a sunroom may be the better option.
5. Cost and Maintenance
A screen room is generally less expensive to build because mesh screening requires fewer materials than a fully enclosed structure with multiple glass panels, insulation, and other features. The final cost can still vary based on the size, square footage, framing, roofing, foundation, and level of customization. This can make a screen room a more cost-effective option for some homeowners.
Sunrooms typically require a larger investment because of the additional materials and construction involved. Both options require maintenance, but the tasks differ. Sunrooms may require regular window and door cleaning, while screen rooms need periodic cleaning and inspections to check for tears, loose screens, or damaged framing. A cost comparison should also account for the features and level of use you expect from the finished space.
6. Intended Use
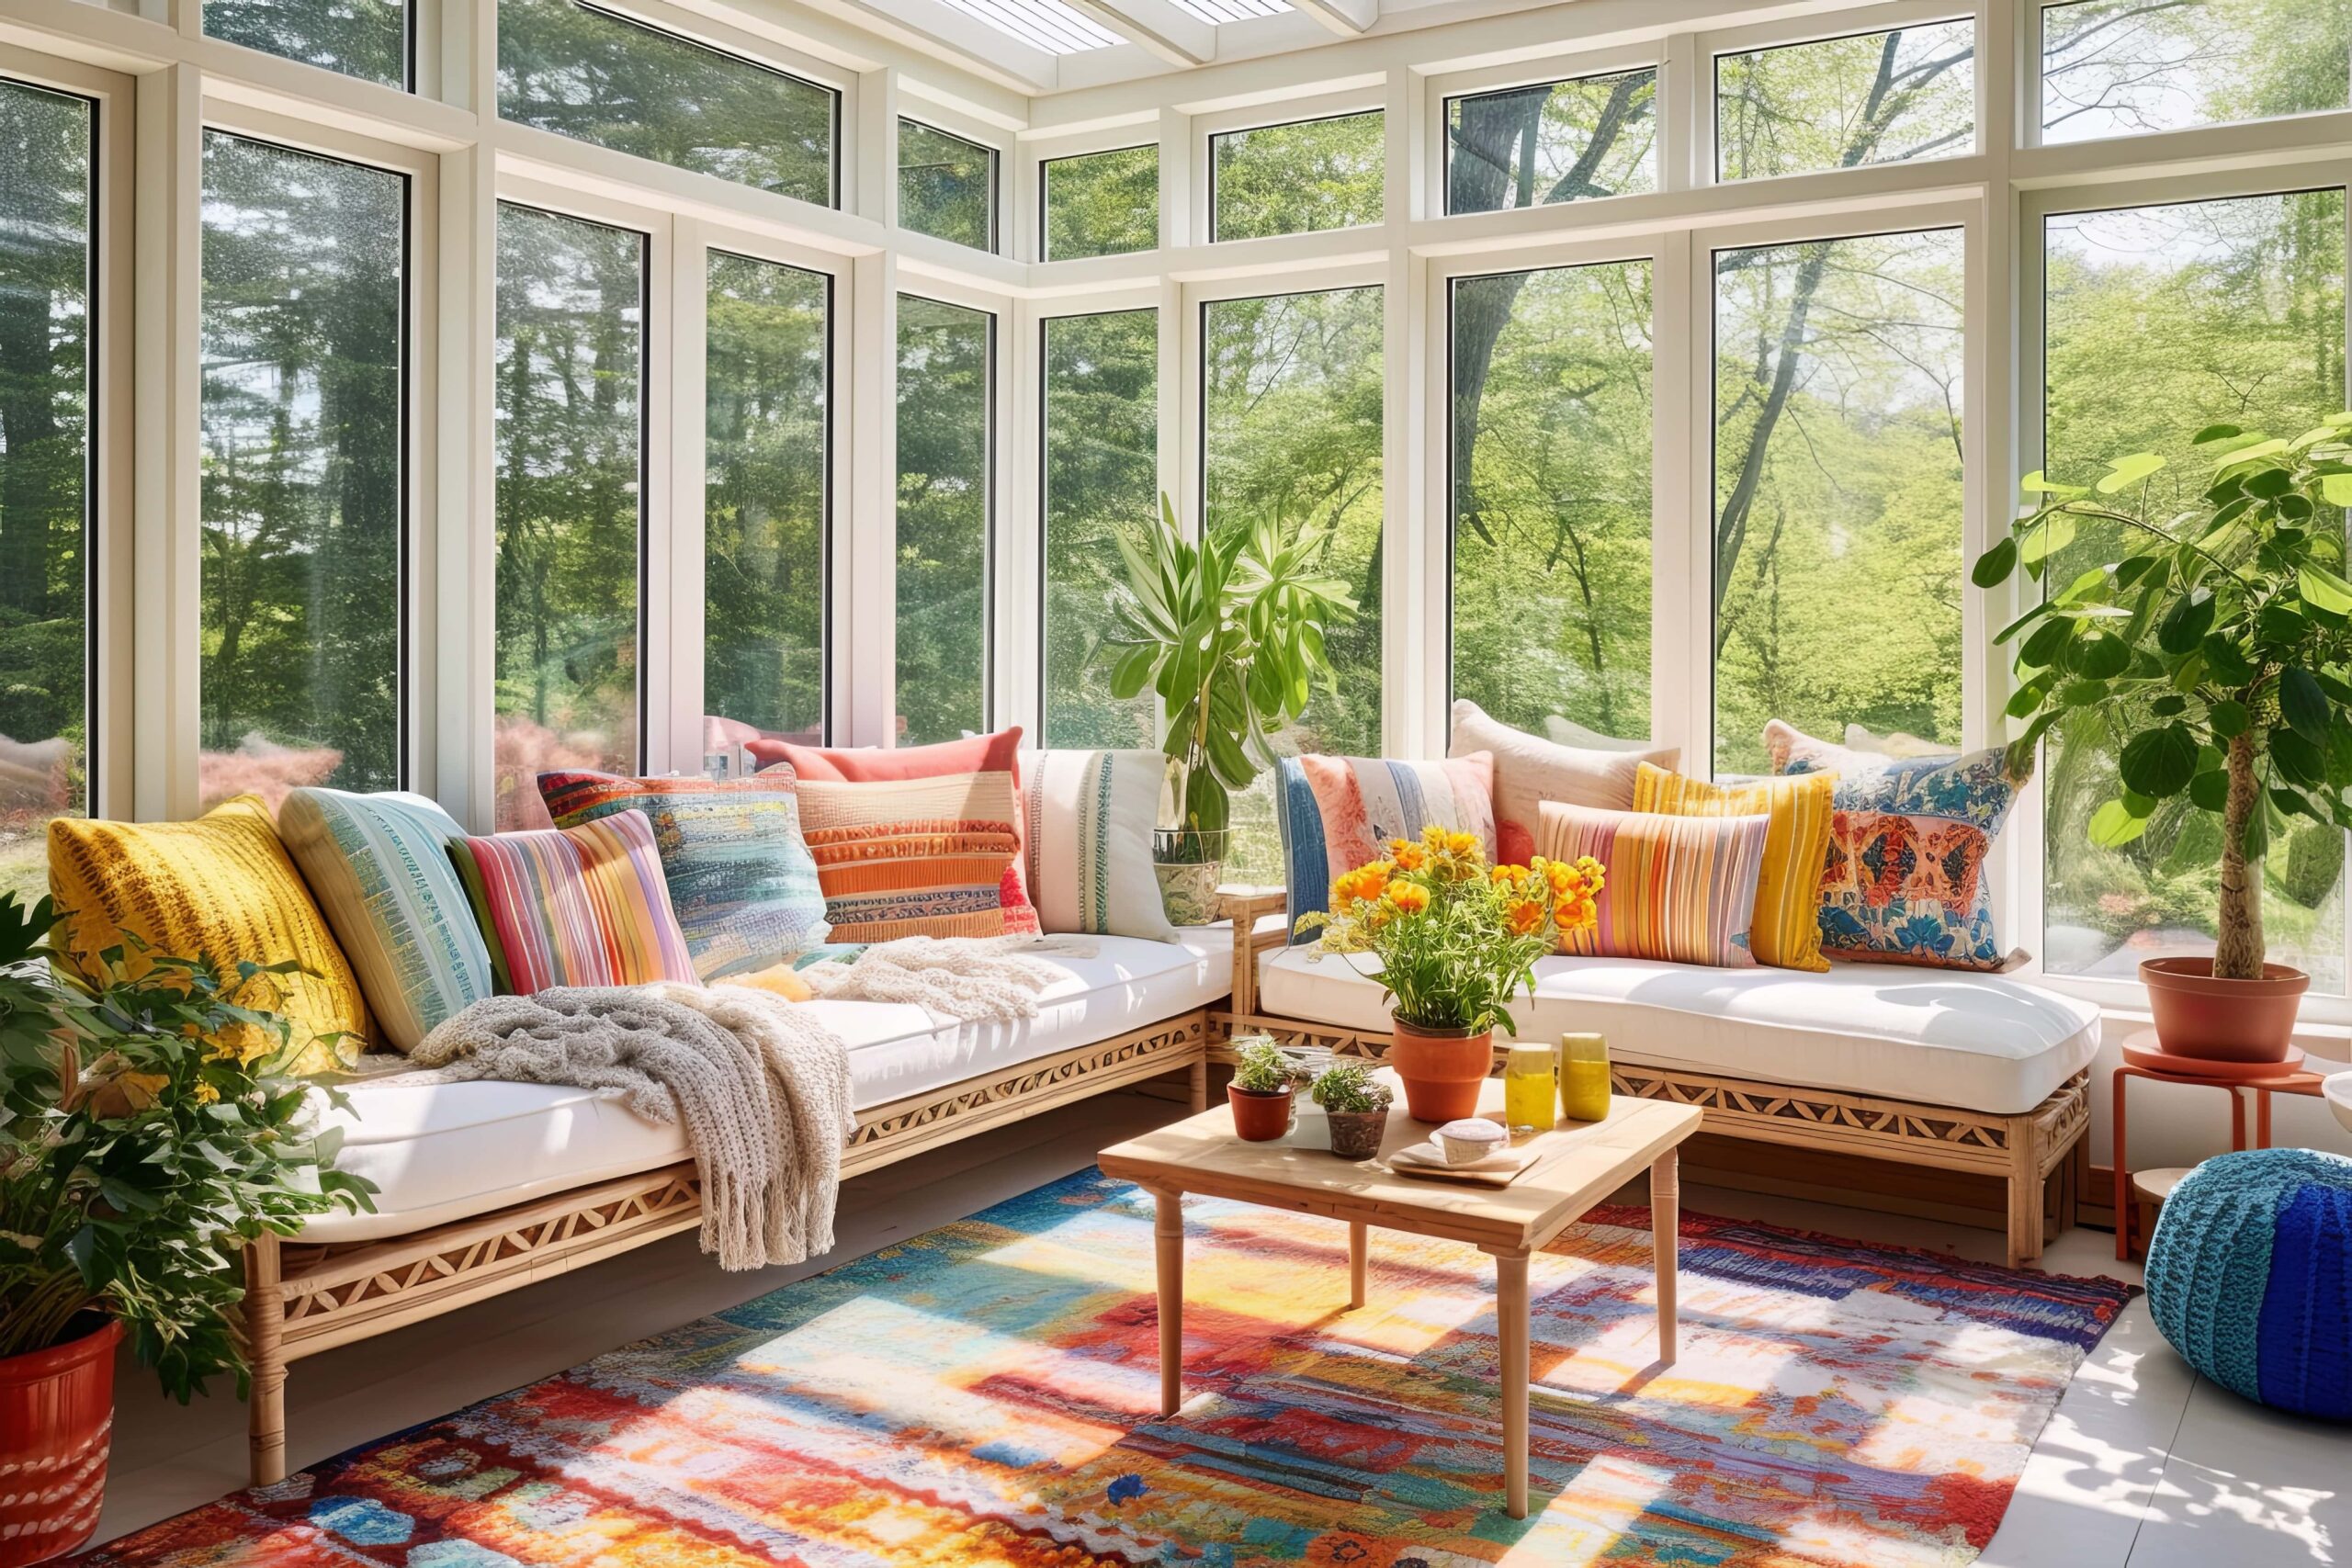
A sunroom is a good choice for homeowners who want a more enclosed space that can function similarly to an interior room. It can be used for dining, relaxing, working, entertaining, or other activities while maintaining views and access to natural light. Depending on the design, it can become a valuable part of your home’s outdoor space.
A screen room is better suited to homeowners who want to spend more time outdoors without being completely exposed to insects. It can provide a comfortable setting for outdoor dining, entertaining, reading, or simply enjoying fresh air while maintaining a stronger connection to the backyard. Adding outdoor seating can also make the space more functional for everyday use.
Can You Combine a Sunroom and Screen Room?

Yes, a sunroom and screen room can be incorporated into the same outdoor living design. For example, a home may have a fully enclosed sunroom connected to a screened area, allowing homeowners to enjoy a more protected space as well as an open-air area with better airflow. This combination can provide more flexibility for relaxing, dining, and entertaining.
The right combination depends on your home’s layout, available space, budget, and how you plan to use each area. Combining both options can create a versatile outdoor living space with areas for different activities, comfort levels, and weather conditions.
What Should You Consider Before Choosing a Sunroom or Screen Room?
The best option depends on more than how the space looks. Think about your property’s layout, your household’s needs, your budget, and how you expect to use the addition before deciding which design makes sense for your home. The project’s construction requirements and long-term goals should also factor into your decision.
1. Your Lifestyle
Consider how the space would fit into your everyday routine. If you want an area for family meals, hobbies, reading, or working from home, you may benefit from a space that feels more like another room. If you mainly want somewhere to enjoy coffee, host casual gatherings, or sit outside, a more open design may be sufficient.
2. Your Home's Layout and Structure
Your home’s existing design and structure should influence your decision. Consider where doors, windows, decks, patios, and rooflines are located and how the addition will connect to them. If you are adding an extension or replacing an existing room, make sure the project works with your home’s layout and available space.
3. Budget and Project Scope
Consider the overall cost and construction involved before choosing an option. A sunroom may require more extensive work, including structural modifications, insulation, weatherproofing, and possibly heating or cooling features. A screen room may have a simpler construction scope, but costs for either option can vary based on size, materials, foundation, and customization.
4. Your Outdoor Views
Consider what you want to see from the space. If your backyard has landscaping, gardens, trees, or other features you want to enjoy from inside, think about how the structure’s design will frame those views. The placement and size of windows or screens can make a significant difference in how connected the space feels to the yard.
5. Available Space
The amount of room on your property can affect the size and layout of your addition. Measure the available area and consider how the new structure will affect walkways, landscaping, existing outdoor features, and access to the yard. Square footage can also influence the overall project scope and available design options. Proper planning can help you create a useful space without making the surrounding area feel crowded.
6. Design and Appearance
Your new addition should complement the architecture of your home. Consider the roofline, framing, doors, windows, materials, and overall style when planning the project. A cohesive design can make the addition look intentional and integrated with the existing property while supporting the overall appearance of your home remodeling projects.
7. Long-Term Goals
Think about what you want the space to provide several years from now. Your needs may change, so consider whether you might eventually use the area for entertaining, relaxing, working, or spending more time with family. Choosing a design that accommodates your plans can make the investment more worthwhile and may contribute to your home value.
When planning the project, it is also important to work with professionals familiar with local building standards and applicable construction requirements.
Plan a Sunroom or Screen Room That Fits Your Home
Whether you are adding a new space or replacing an existing room, choosing the right enclosure is only the first step. The design should also complement your home’s structure, available space, and intended use throughout the year.
Nashville Deck Systems can help you plan and build an addition that complements your home and fits your needs. Call (615) 985-5645 to discuss your ideas and explore sunroom or screen room options in Nashville.