
What Should You Consider Before Building a Rooftop Deck?

A rooftop deck turns unused roof space into a functional outdoor area for relaxing, entertaining, dining, or simply enjoying more open space. For homes and commercial properties with limited ground-level space, it can also create additional usable outdoor living spaces without expanding the building’s footprint.
Before constructing a rooftop deck, consider several structural, practical, and regulatory factors. Nashville Deck Systems explains the key considerations property owners should evaluate before building a rooftop deck.
Considerations Before Building a Rooftop Deck
Building a rooftop deck comes with a different set of constraints than building one at ground level. Before you start, understand how the existing building, roof conditions, access, and local requirements may affect what you can build and how you should plan the project.
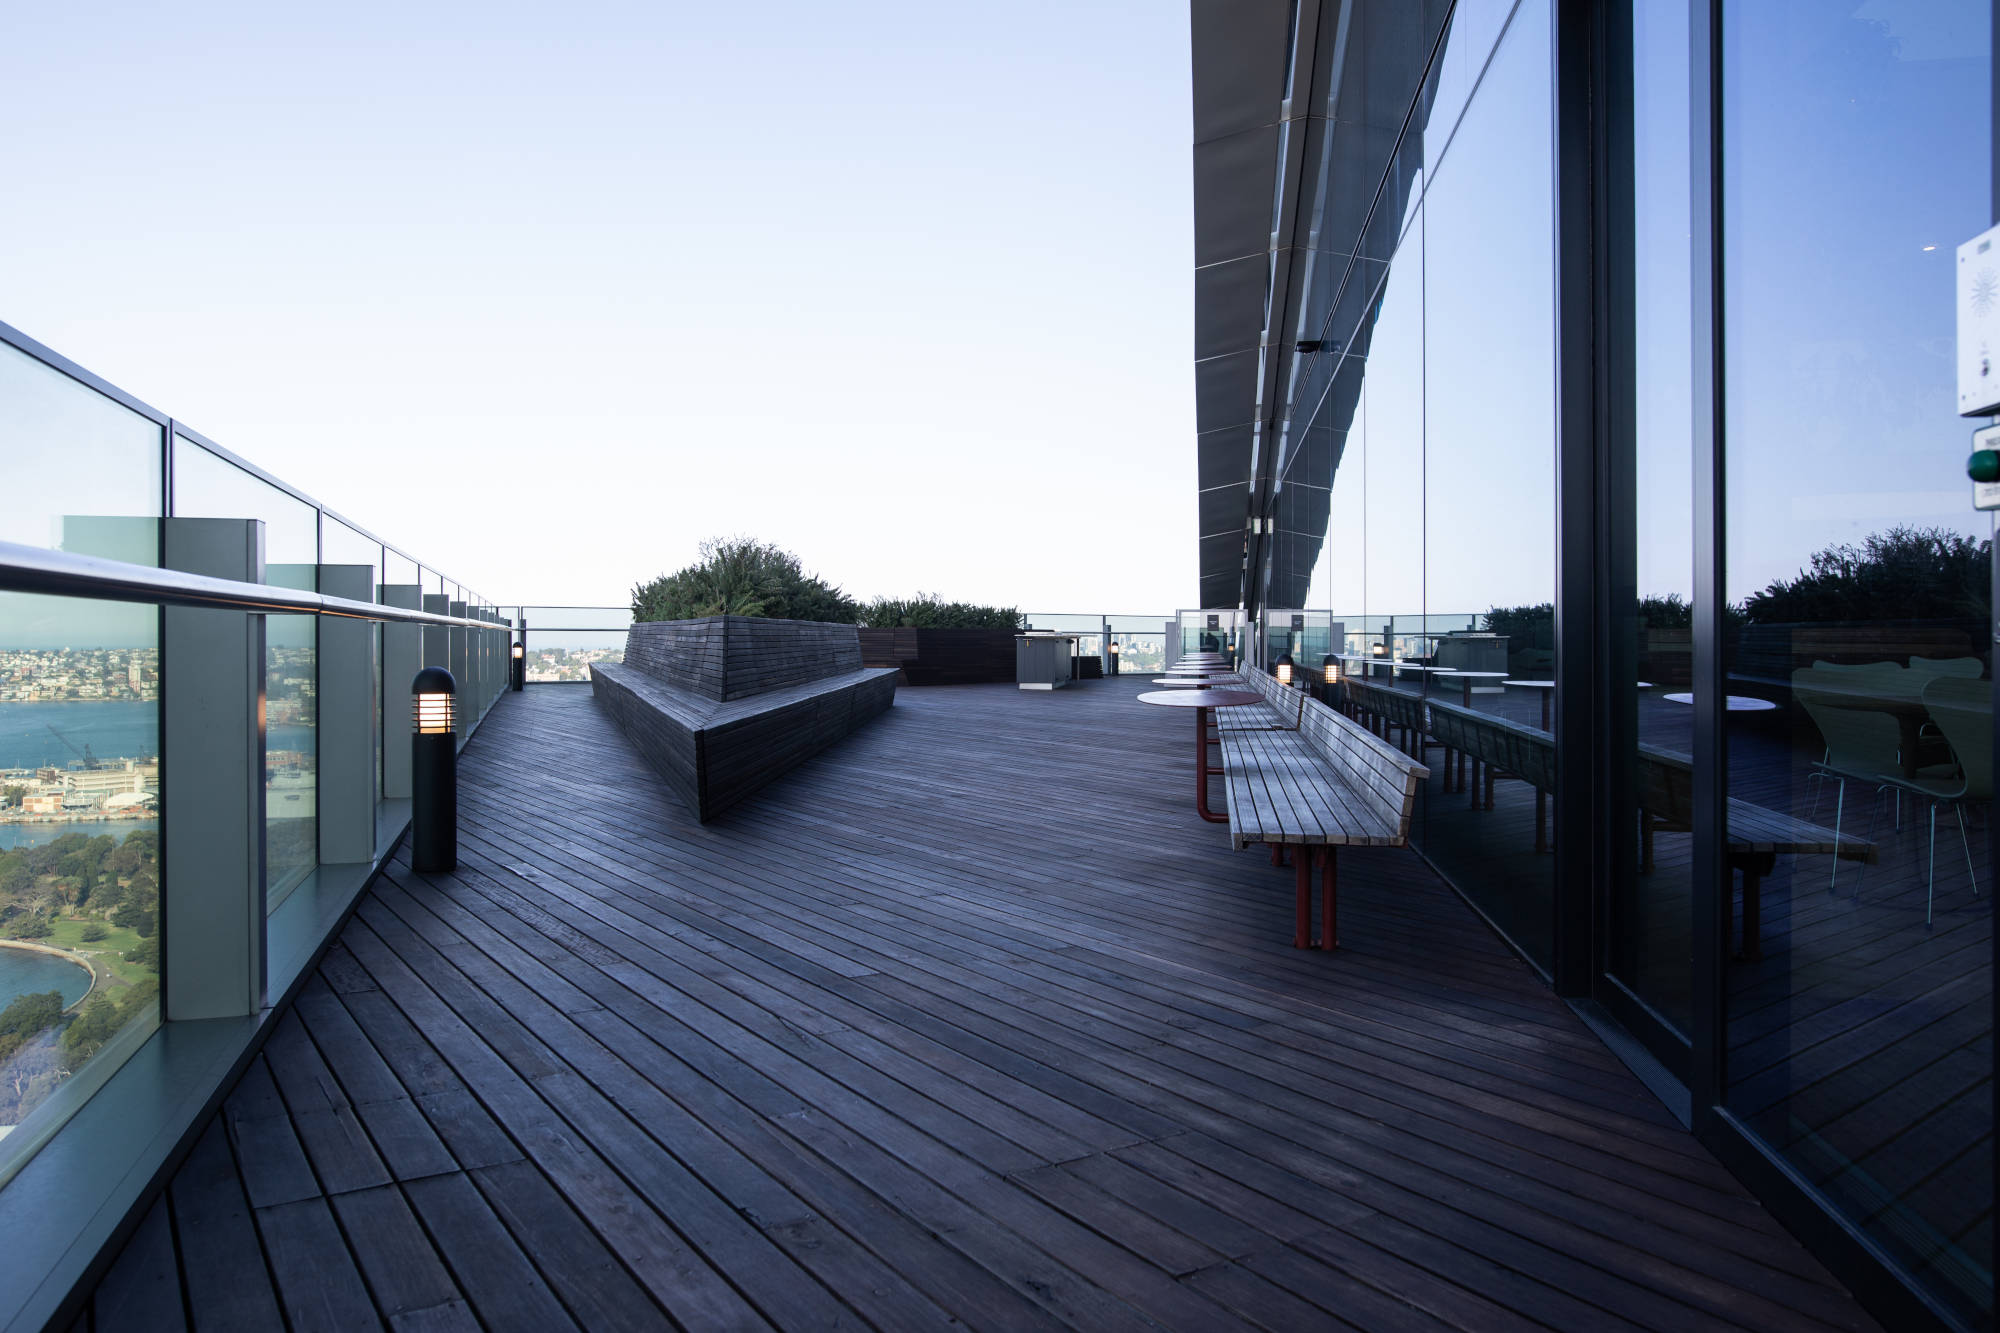
Local Permits, Zoning, and HOA Rules
Check the building permit and zoning requirements that apply to your property. Local regulations can affect where you can build a custom deck, how tall surrounding railings or access structures can be, and whether additional reviews are required. Properties within historic districts, planned developments, or special zoning overlays may also face extra restrictions.
Review HOA rules before construction. They may have their own approval process or restrictions on exterior alterations, materials, railings, privacy screens, and other visible rooftop features, even when the project meets local building codes.
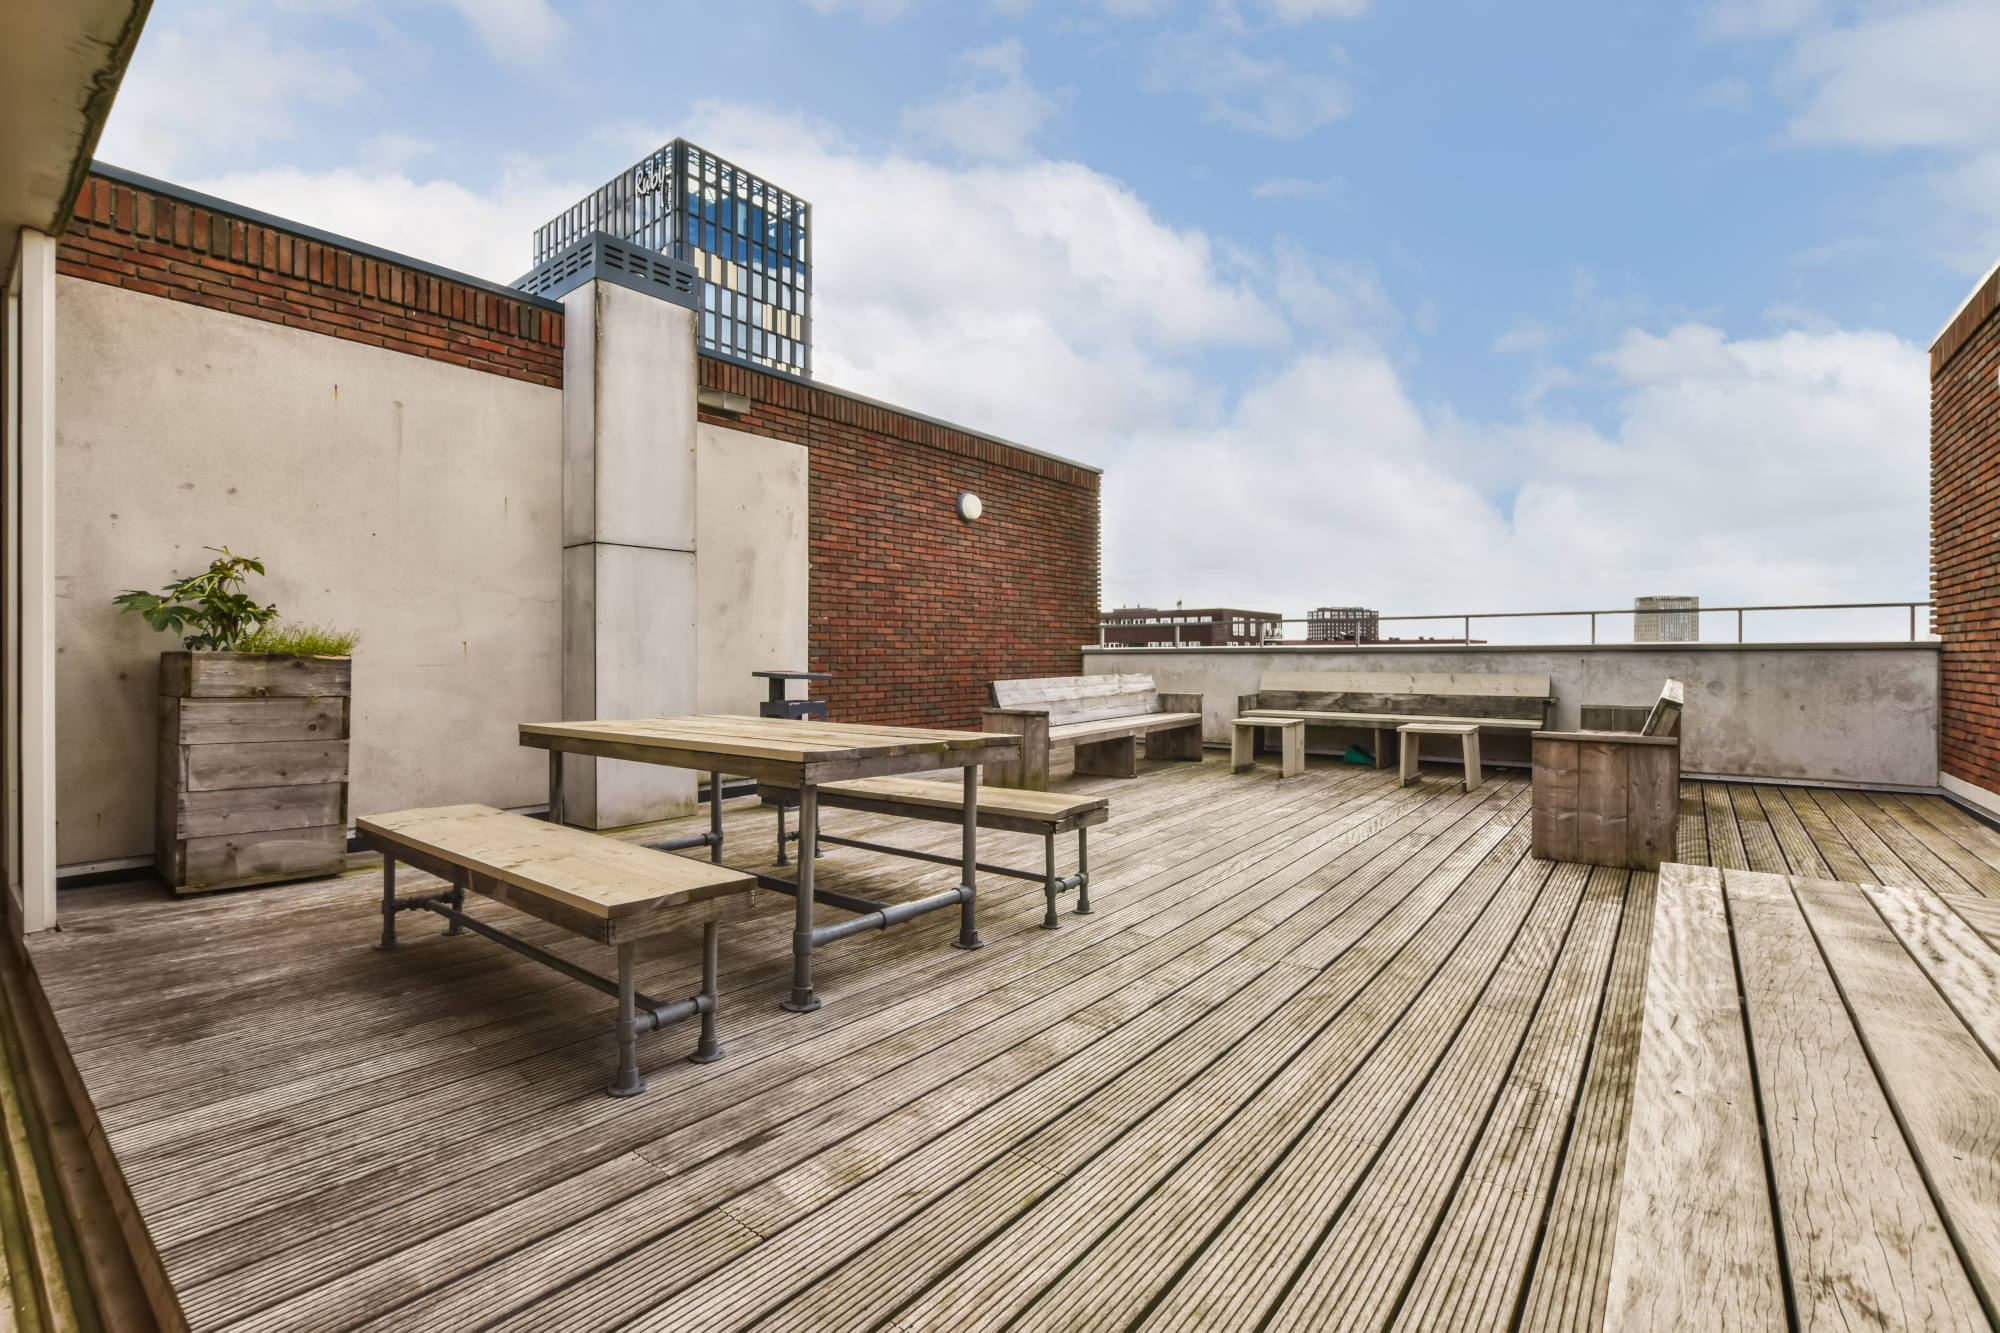
Available Rooftop Space
A rooftop may have limited usable space for a deck. HVAC units, vents, drains, skylights, access points, parapet walls, and required clearances can reduce the amount of space you can dedicate to your roof deck.
Good space planning starts with measuring the usable area rather than the total roof area. Mapping out where seating, walkways, and other deck features can realistically fit gives you a more accurate picture of what the finished deck can accommodate, and whether your preferred design will work before you commit to it.
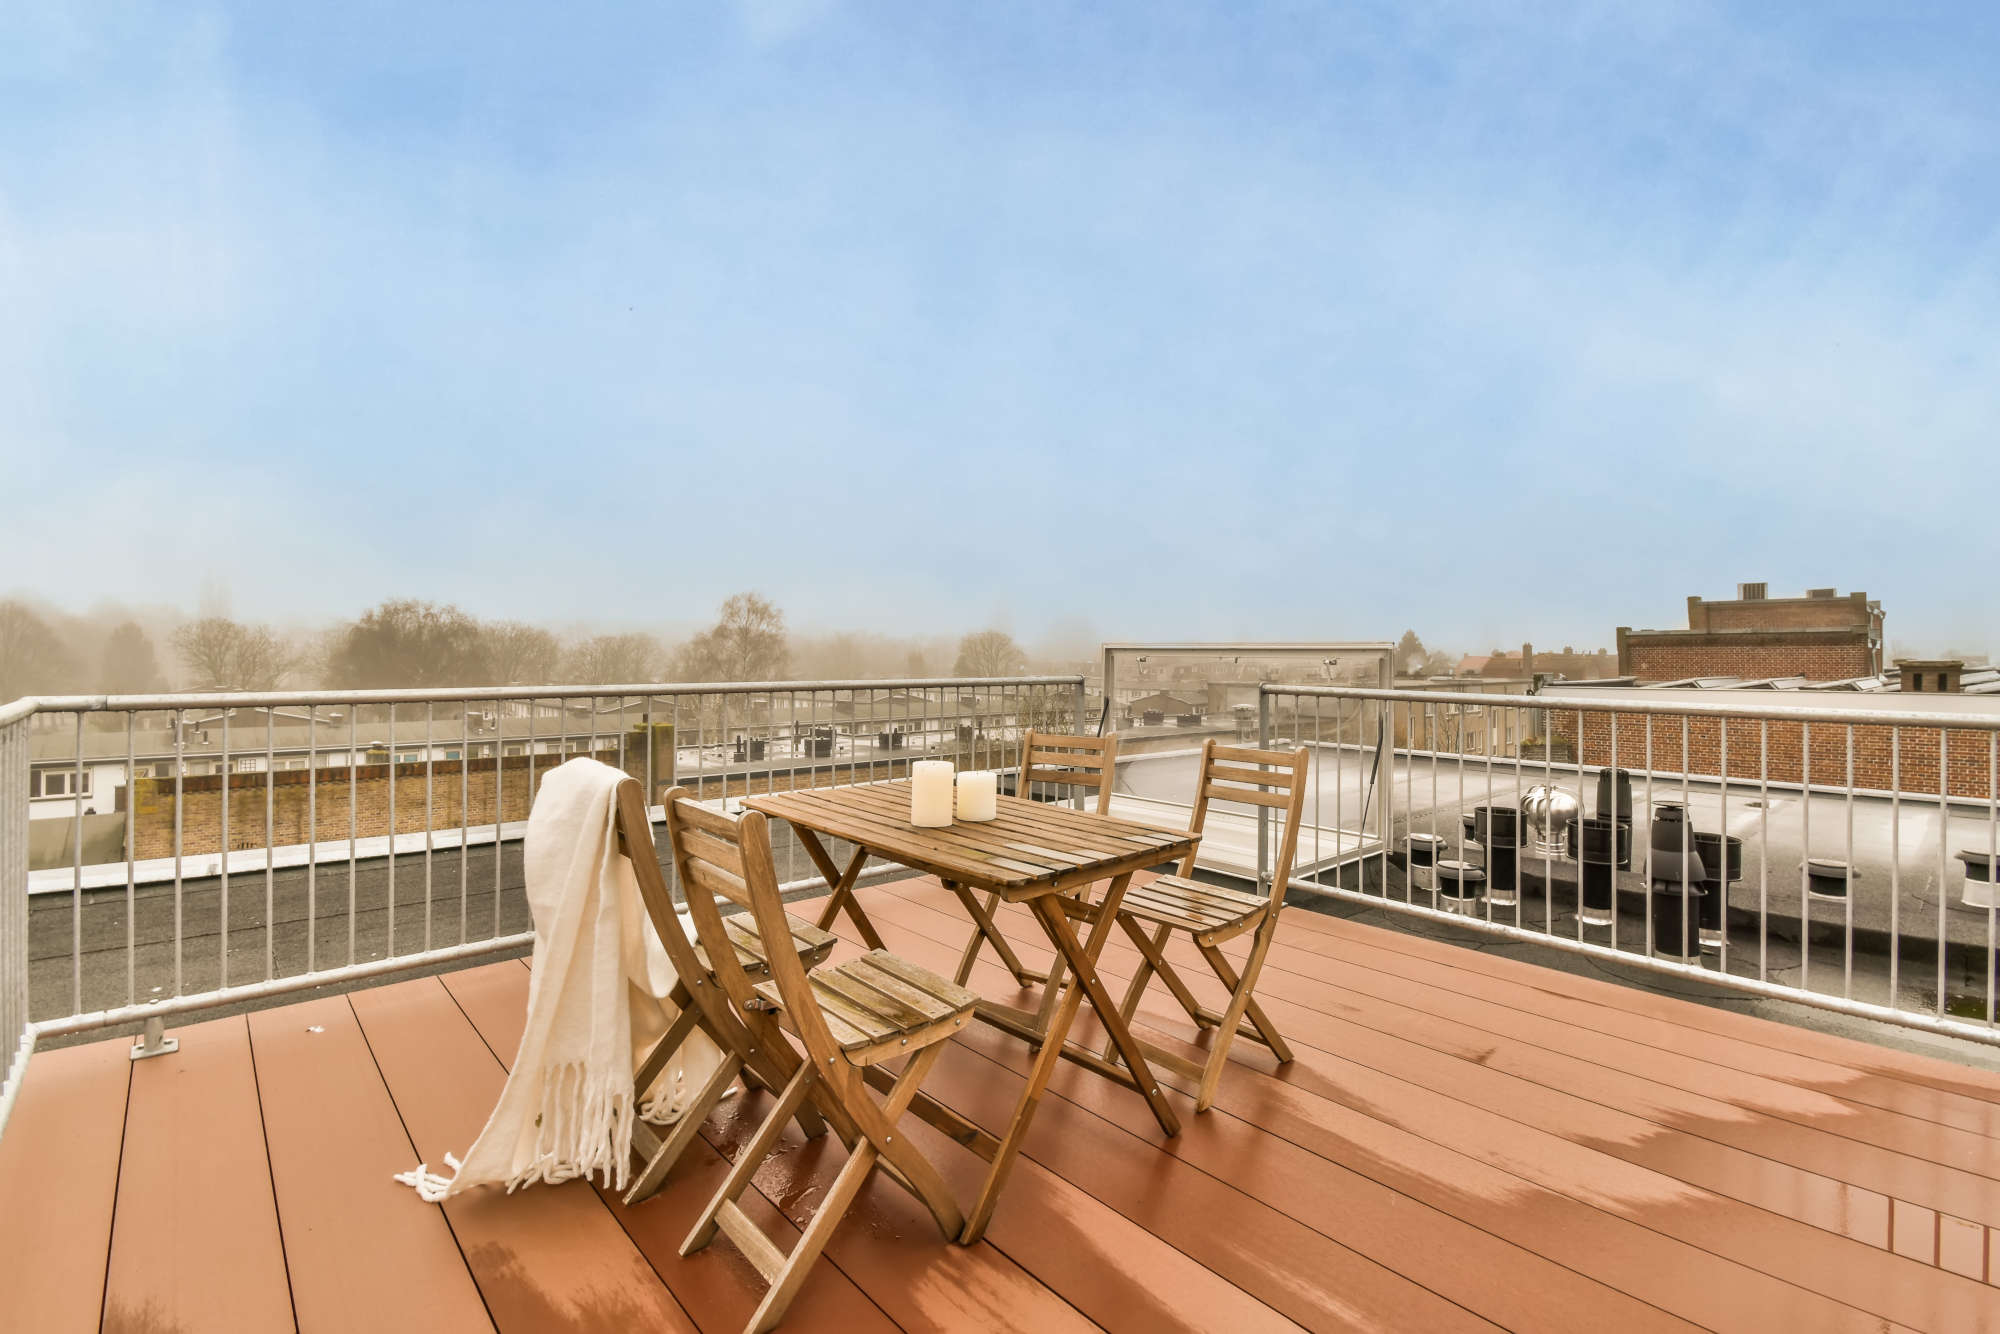
Structural Load Capacity of the Roof
Before adding a rooftop deck, the existing roof structure needs to be able to support the added weight. This includes the deck system itself, furniture, planters, people, and any other permanent or temporary features placed on the roof.
A structural engineer may need to evaluate the framing and perform a structural analysis to determine whether reinforcement is necessary for the required load-bearing capacity. This is especially important for older buildings or roofs that were not originally designed to support an outdoor living space, and it helps protect the building’s structural integrity over the long term.
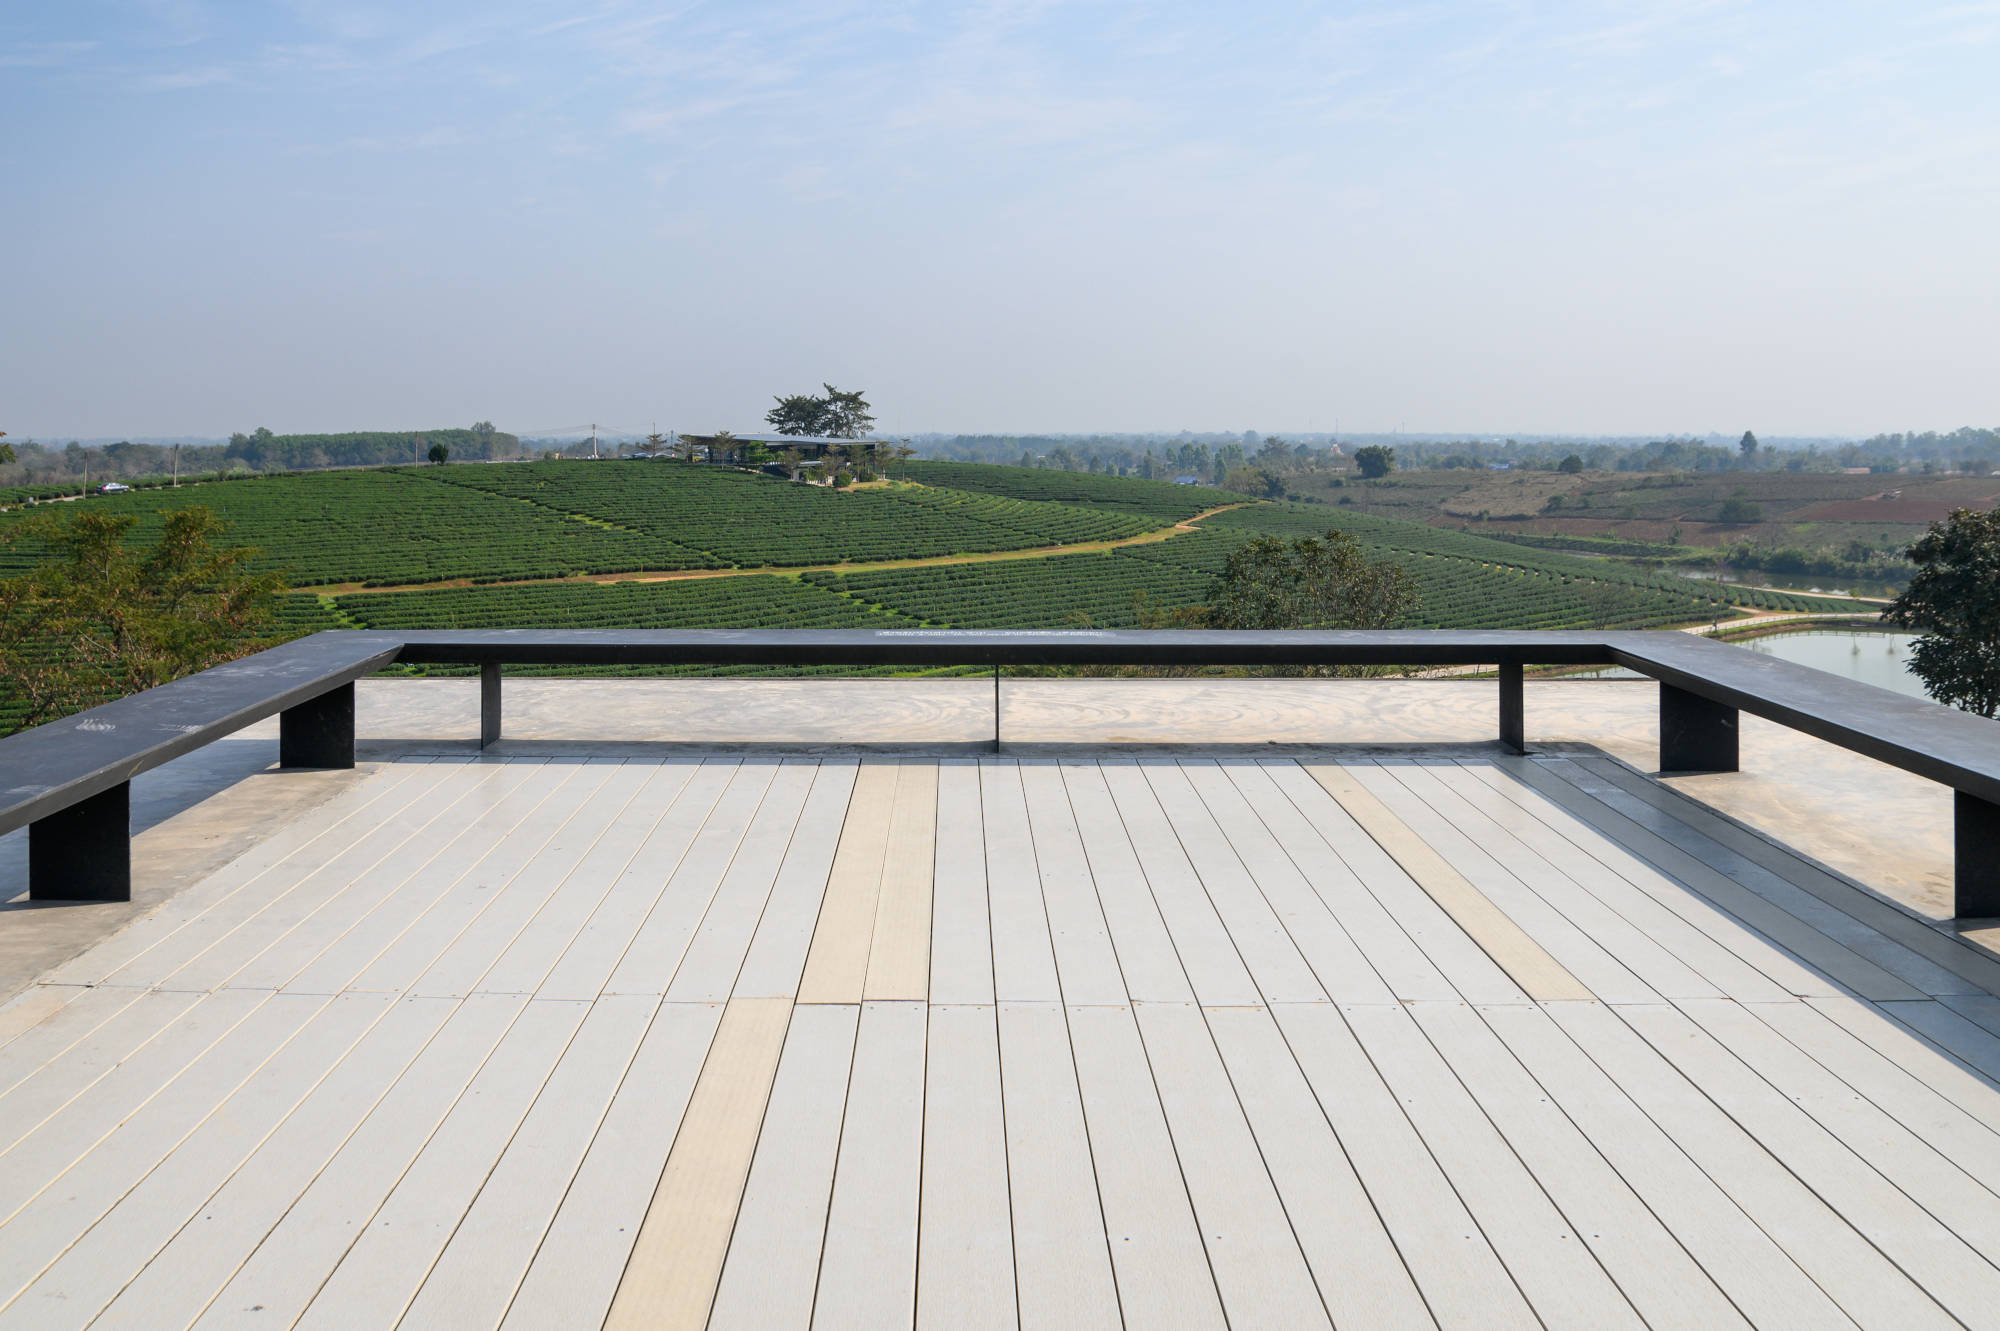
Rooftop Access
Consider how people will safely and conveniently reach the rooftop deck. Depending on the property, access may come from an interior stairway, exterior stairs, a roof hatch, or a dedicated rooftop entry.
The access point should also be large and practical enough for moving construction materials, equipment, and eventually furniture onto the roof. Any new stairs, doors, hatches, or access structures may also need to meet local building and safety requirements.
Guardrails and Fall Protection
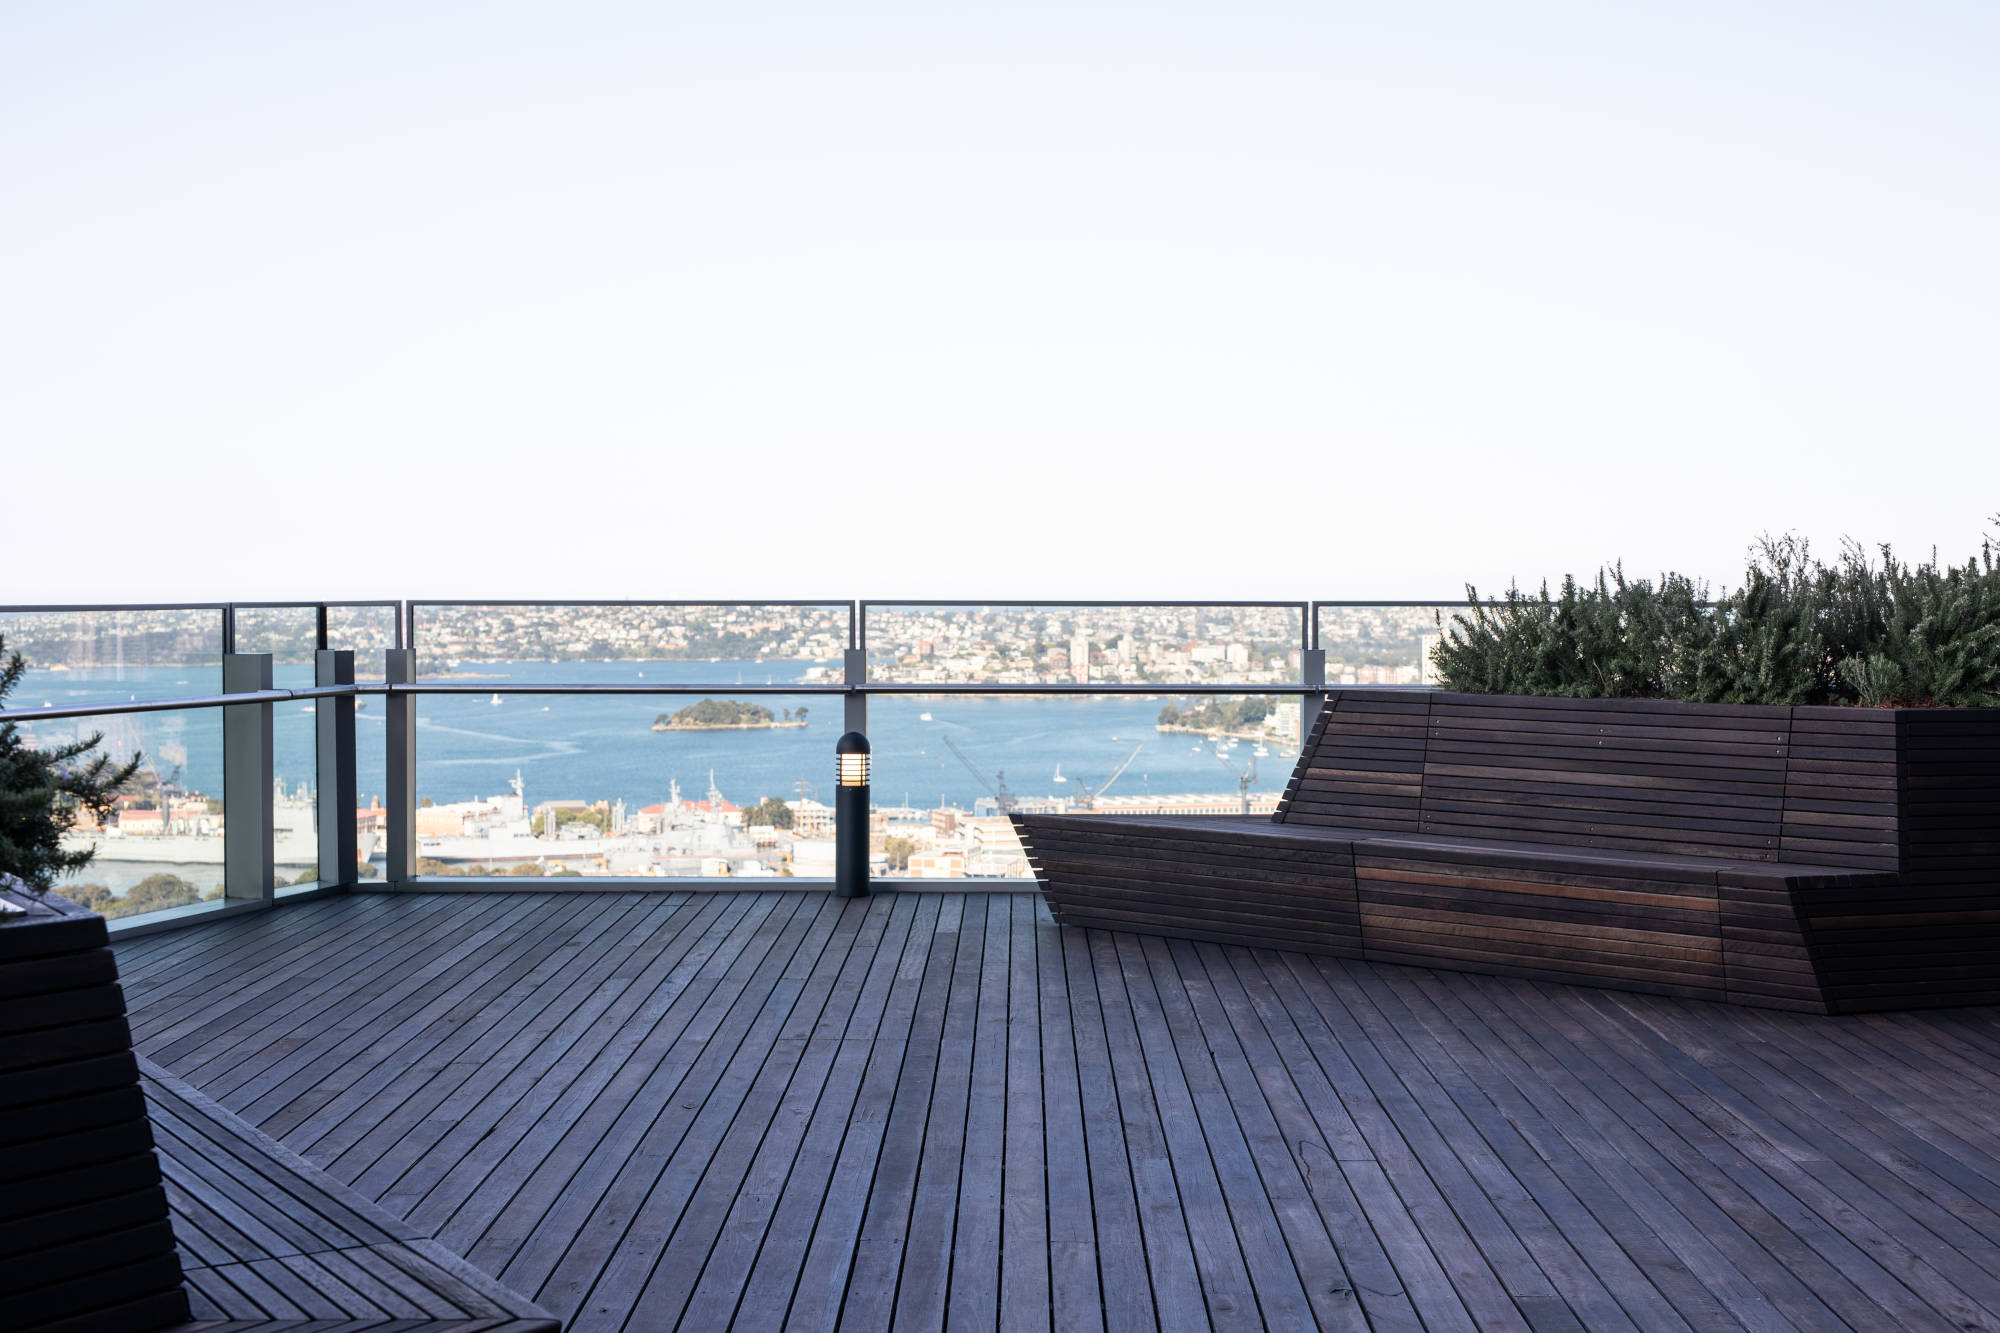
Check whether the existing roof edge, parapet, or safety railing will still provide adequate fall protection once the deck is installed. Because the new deck raises the finished walking surface, it can effectively reduce the height of an existing barrier. You may need to modify or extend the guardrail or parapet.
The required height depends on the applicable building code and jurisdiction. Their final height and placement can also affect where you can place seating, planters, privacy screens, and other features along the deck perimeter.

Utilities and Rooftop Equipment
Identify any HVAC units, vents, drains, electrical lines, plumbing, solar equipment, or other rooftop systems before deciding on the deck layout. These features may require clearance around them and should remain accessible for inspection, servicing, and future repair or replacement.
The location of these systems can also limit where the deck, stairs, furniture, or other features can go. Planning around them early helps you avoid blocking equipment access or creating maintenance issues.
Waterproofing and Roof Drainage
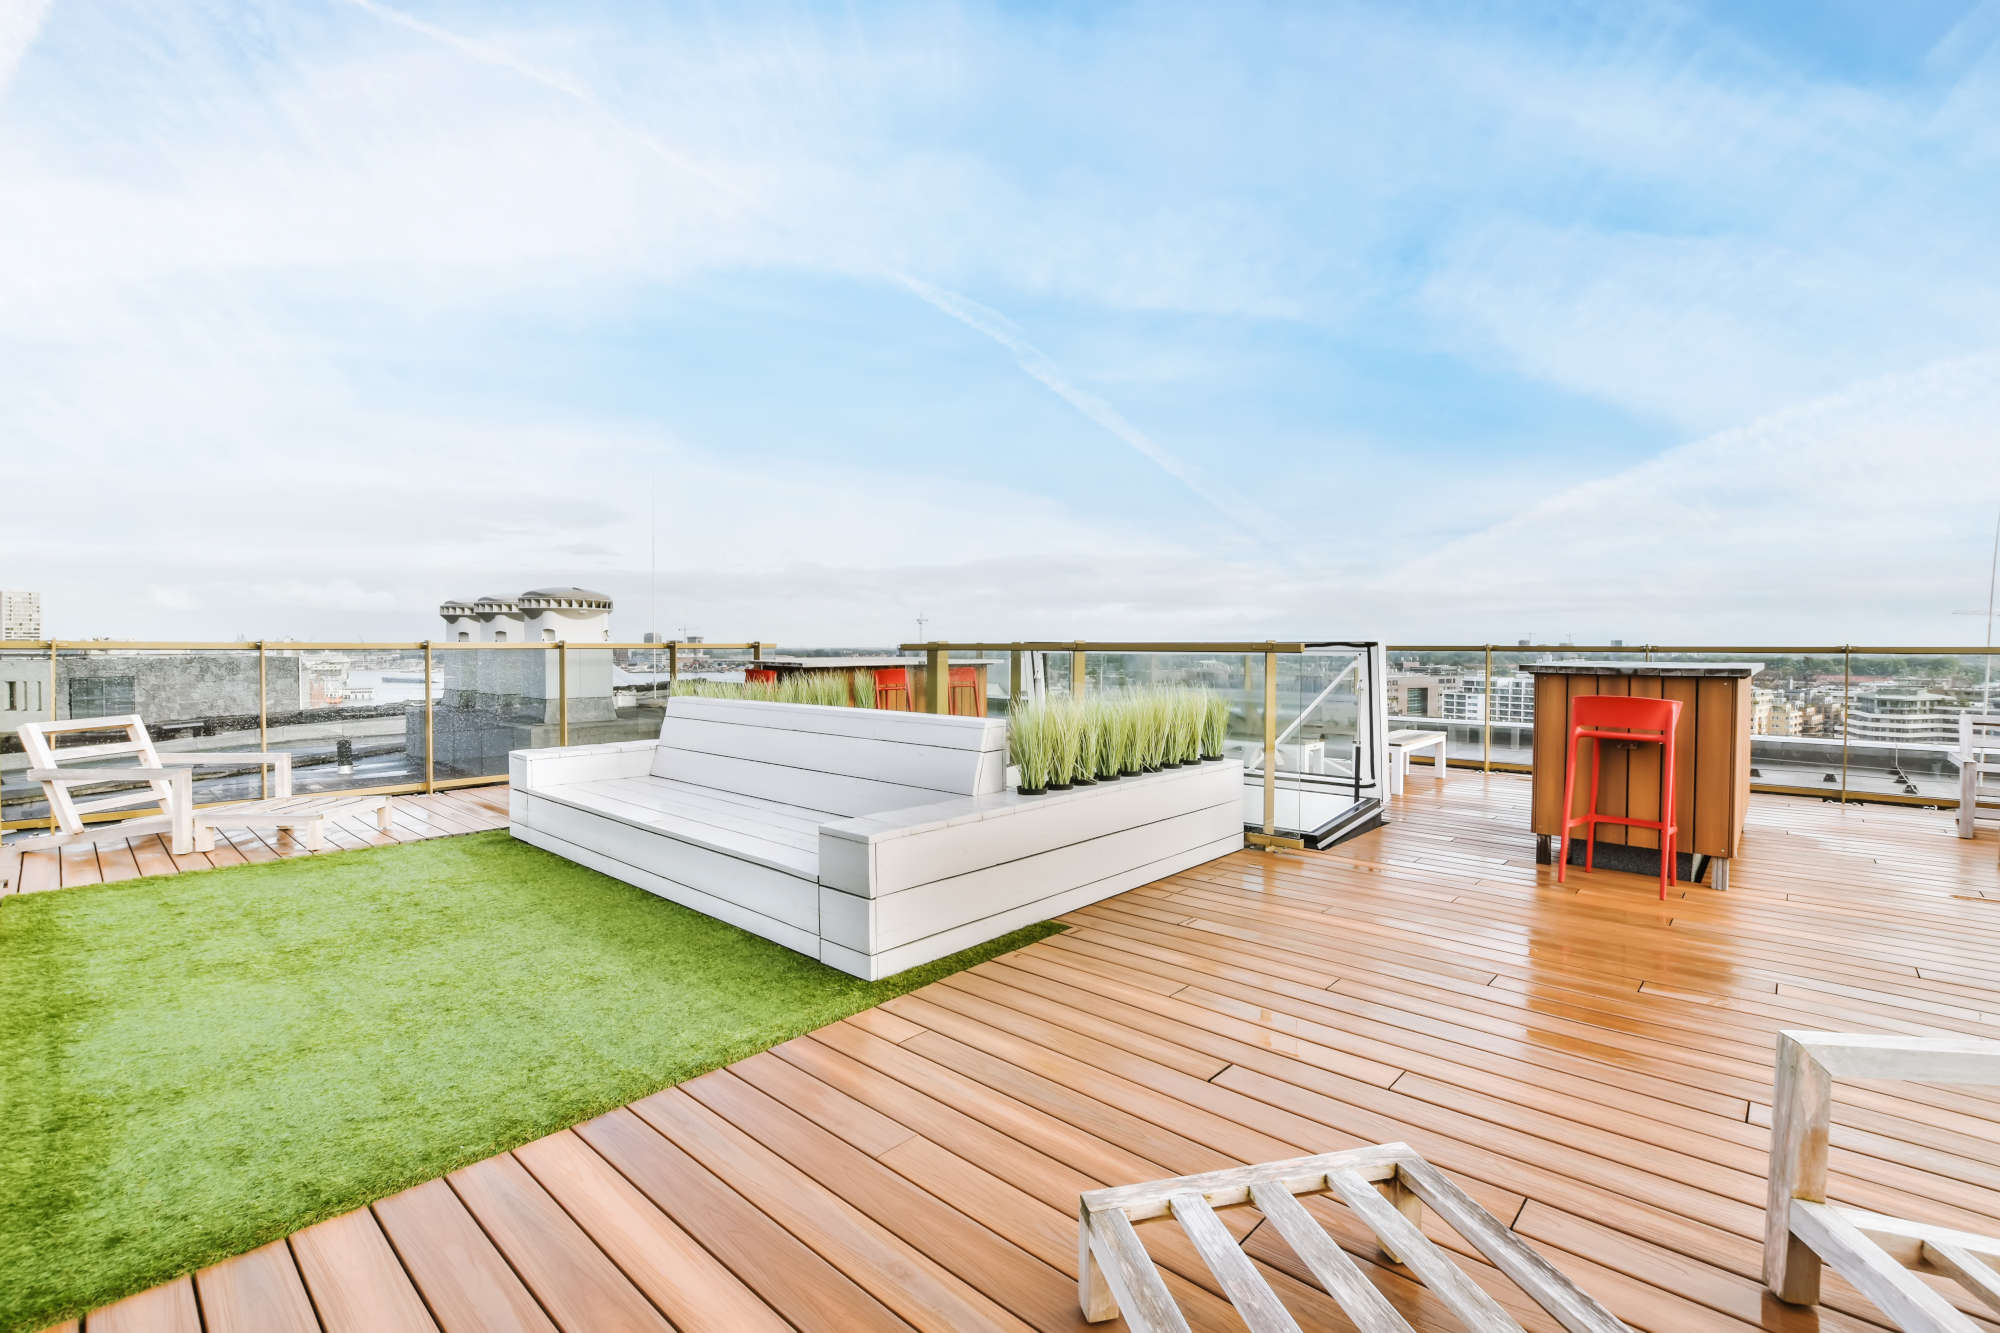
Inspect the roof membrane and drainage system before construction begins. Address existing water leakage, damaged metal flashing, worn seams, or clogged drains first, since they can become harder to reach once the deck is in place.
The deck design should also preserve the roof’s existing rainwater drainage paths and keep drains, scuppers, and low points accessible. Any support system placed above the roof should avoid trapping water or interfering with the slope that directs runoff away from the building.
Wind Exposure
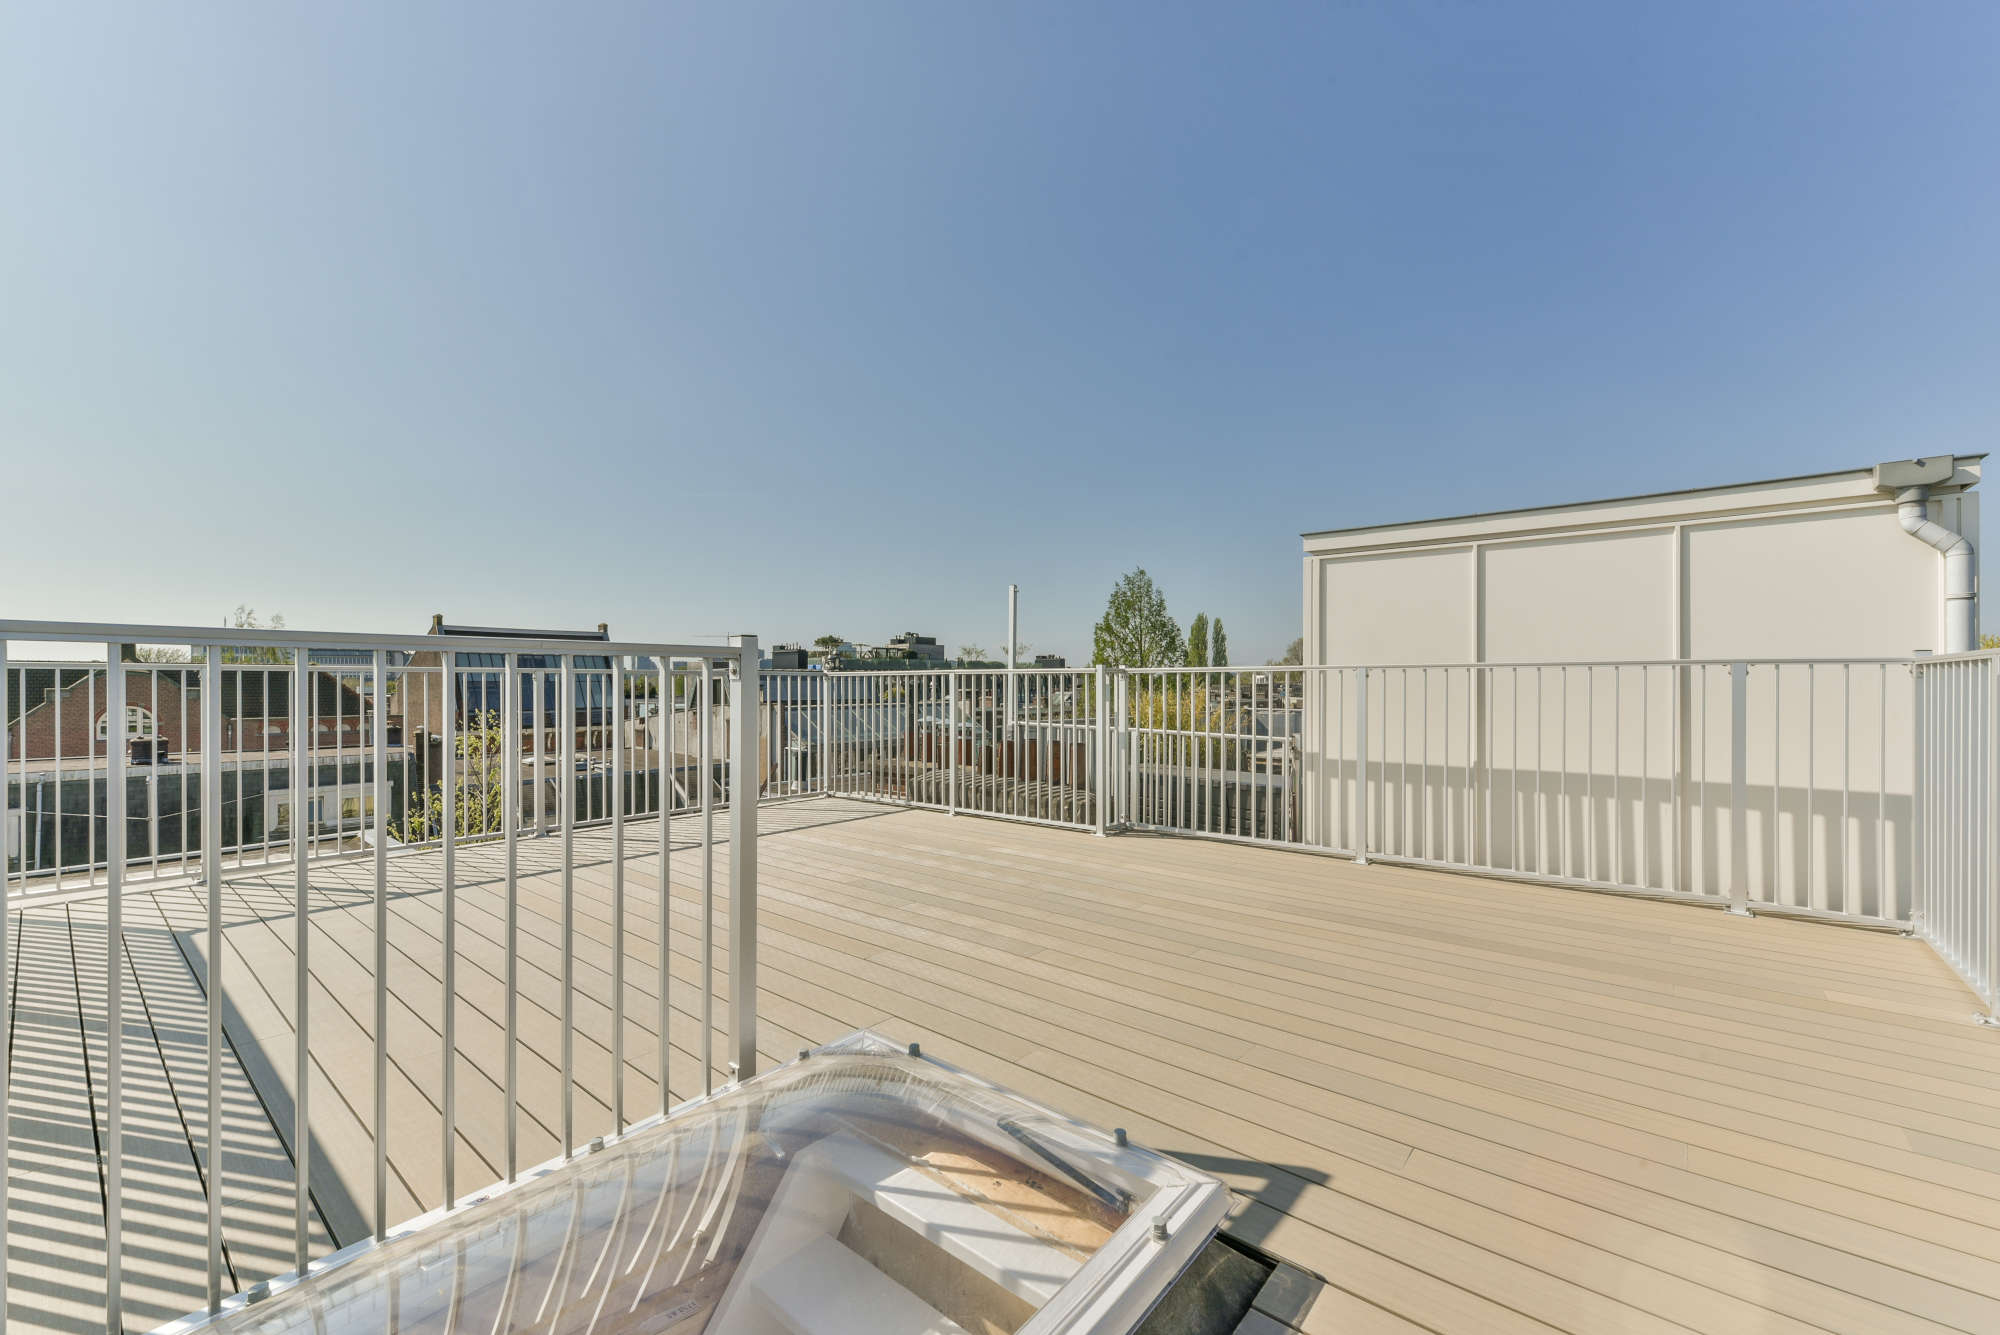
Before choosing the rooftop deck system and layout, determine how much exposure the roof gets to strong, sustained winds. Roof height, surrounding buildings, open terrain, and corner or edge locations can all affect wind pressure and the risk of uplift.
Wind exposure may require additional structural support, secure connections, or mechanical restraints, while also limiting lightweight features such as umbrellas, retractable awnings, or privacy screens. Understanding the wind conditions your rooftop is likely to experience early on can help you avoid costly design changes later.
Fire and Building Code Requirements
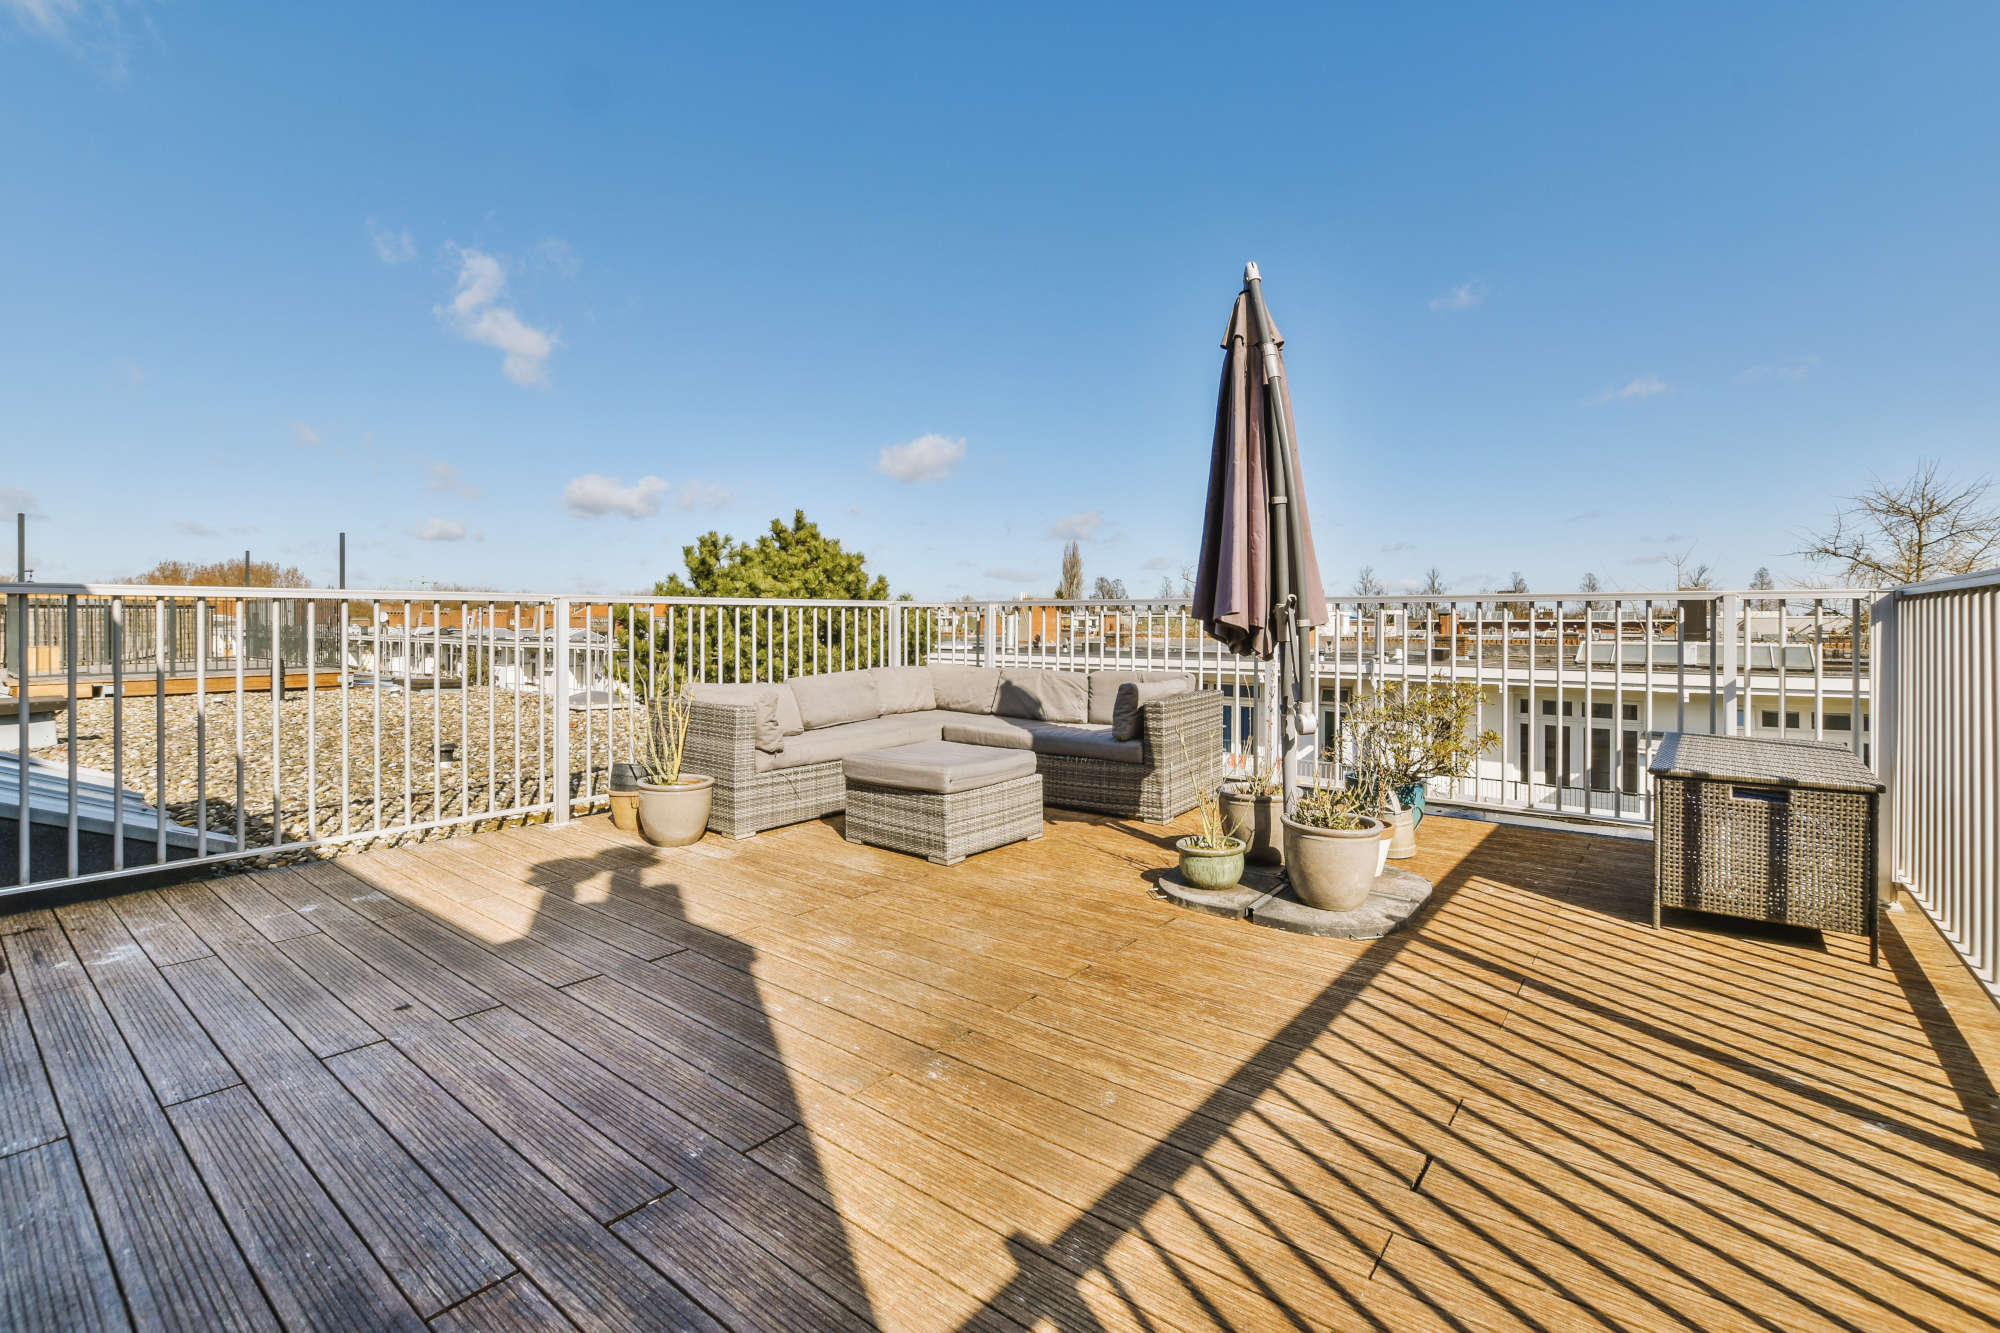
Check whether the planned rooftop deck introduces any additional fire or building code requirements beyond the permits already needed for construction. Rules can vary by building type, occupancy, deck size, and whether the space includes features such as grills, fire pits, outdoor kitchens, or combustible materials.
These requirements can affect material choices, clearances, egress, and where you can place certain amenities. Reviewing them early helps prevent a finished design from including features that later have to be relocated, modified, or removed.
Rooftop Deck Construction Method

Choose a construction method that suits the existing roof structure, the condition of the roof deck surface, and the available height for the deck assembly. Common options include pedestal systems, sleepers, and framed deck structures, each with different requirements for support, attachment, drainage, and access.
Use adjustable supports placed over the roof surface to carry pavers, tiles, or compatible decking. They work well when you need to keep access to the roof surface and drainage below the deck relatively unobstructed.
Use low-profile wood or composite supports laid over the roof to create a decking base. They can be simpler than a full framed structure but still need careful detailing so they do not interfere with drainage or damage the roofing membrane.
Use joists, beams, and other structural members to create a more traditional deck assembly above the roof. This method can provide more flexibility in layout and elevation but may add more weight, complexity, and structural requirements.
The construction method can affect how much weight is added to the roof, how easily the surface below can be reached, and how much the existing roof needs to be altered. Comparing these factors early helps narrow down which system is practical for the property.
Deck Materials
- Pressure-treated wood decking: Generally lighter and more affordable than paver systems, but wooden decks require regular maintenance and are more vulnerable to moisture, UV exposure, and weathering.
- Composite decking: Low-maintenance and resistant to rot and insects, but it can retain heat in direct sun and requires a compatible support system.
- Porcelain pavers: Durable, low-maintenance, and resistant to moisture and fading. Structural-grade pavers are heavier than deck boards and require supports designed for their size and load.
- Concrete pavers: Strong and durable, but their weight can add significantly to the roof load and should be considered during structural planning.
- Natural stone: Durable and visually distinctive, but its weight and support requirements make it a more specialized rooftop option.
- Aluminum decking: Lightweight, durable, and resistant to rot and insects. It can work well where weight is a concern, though cost and heat buildup in direct sun may be considerations.
Comfort and Privacy
Consider how exposed the rooftop will feel throughout the day. Direct sun, reflected heat, wind, nearby buildings, and surrounding sightlines can all affect how comfortable and private the space feels once it is in use.
Shade structures, privacy screens, planting, and furniture placement can help address these conditions, but they also take up space and may be limited by wind or code requirements. Factoring them into the layout helps ensure the deck is comfortable to use rather than simply adding more outdoor square footage.
Long-Term Maintenance and Roof Access
The rooftop deck design should preserve access to the roof surface, drains, utilities, and deck components. If these areas are difficult to reach, future inspections, leak repairs, equipment servicing, and drainage maintenance can become more demanding and expensive.
The deck itself will also require upkeep over time, depending on the material and construction method. Removable sections and dedicated access paths make it easier to reach drains, roofing surfaces, and equipment without taking apart large areas of the deck.
Is Your Roof Ready for a Rooftop Deck?
A rooftop deck has to work with the building, roof, and site conditions already in place. Understanding those limitations early can help you avoid design changes, added costs, and later maintenance problems.
If you’re planning a rooftop deck, Nashville Deck Systems can help you evaluate the space and determine the right approach for your property.